7622 Great Bear Lake Drive Unit 30, Micco, FL 32976
- $197,000
- 2
- BD
- 2
- BA
- 1,152
- SqFt




- List Price
- $197,000
- MLS#
- 1081958
- Status
- ACTIVE
- Type
- Single Family Residential
- County
- Brevard
- City
- Micco
- Area
- Micco/Barefoot Bay
- Subdivision
- Snug Harbor Lakes Condo
- Bedrooms
- 2
- Bathrooms
- 2
- Living Area
- 1,152
- Total Square Feet
- 8,712
- Acres
- 0.20
- Year Built
- 1983
- Days on Market
- 21
Property Description
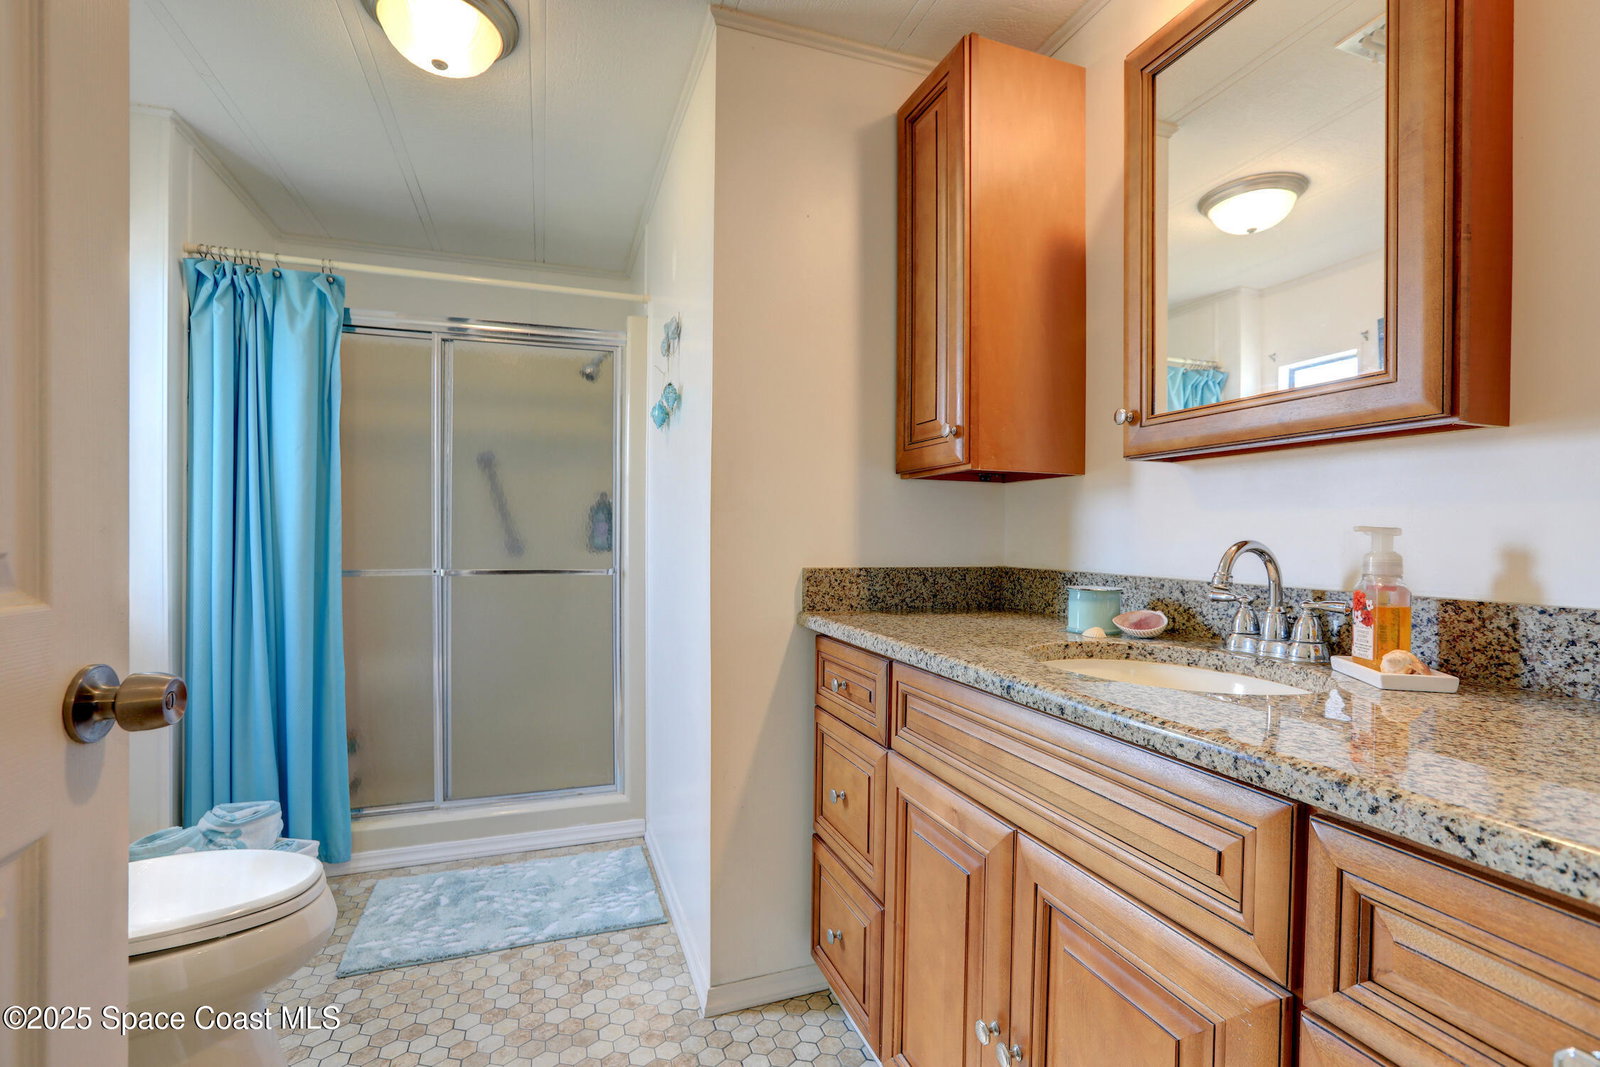
Coastal Sophistication with Stunning Lake Views! This beautifully updated home offers a perfect blend of elegance and comfort, highlighted by serene lake views from the living room and a seamless open floor plan. Expansive bay windows flood the space with natural light, while plank flooring throughout the main living areas adds a modern, cohesive touch. The inviting electric fireplace serves as a stylish focal point, creating a warm ambiance year-round. A sliding glass door leads to a fully enclosed, tiled porch--ideal for enjoying morning coffee or evening sunsets overlooking the lake. The kitchen and bathrooms feature updated cabinetry, offering both style and functionality. Additional highlights include a double carport, a newer roof, and A/C system for peace of mind.
/u.realgeeks.media/atlanticgrouprealestate/AtlanticGroup-WHITE-Color.png)
Additional Information
- Hoa Frequency
- Monthly
- Tax Year
- 2024
- Tax Amount
- $2,004
- Interior Features
- Vaulted Ceiling(s), Primary Bathroom - Shower No Tub
- Exterior Features
- Other
- Location Description
- Other
- Equipment And Appliances
- Dryer, Dishwasher, Electric Water Heater, Refrigerator, Washer
- Utilities
- Electricity Connected, Sewer Connected, Water Connected
- Exterior Finish
- Frame, Other, Vinyl Siding
- Construction
- Frame, Other, Vinyl Siding
- Roof
- Shingle
- Floor
- Tile, Vinyl
- Carport Spaces
- 2.0
- Parking
- Attached Carport, Assigned
- 55 Community
- Yes
- Assoc Fee
- $75
- Assoc Fee Includes
- Insurance, Other
- Dwelling View
- Pond
- Water Frontage
- Lake Front, Pond
- Elementary School
- Sunrise
- Middle School
- Southwest
- High School
- Bayside
Mortgage Calculator
Listing courtesy of RE/MAX Crown Realty.