3001 J Cobber Court, Melbourne, FL 32904
- $669,800
- 5
- BD
- 4
- BA
- 3,170
- SqFt




- List Price
- $669,800
- MLS#
- 1080786
- Status
- ACTIVE UNDER CONTRACT
- Type
- Single Family Residential
- County
- Brevard
- City
- Melbourne
- Area
- West Melbourne
- Subdivision
- Fell Road Parkside Estates
- Bedrooms
- 5
- Bathrooms
- 4
- Living Area
- 3,170
- Total Square Feet
- 11,326
- Acres
- 0.26
- Year Built
- 2017
- Days on Market
- 35
Property Description
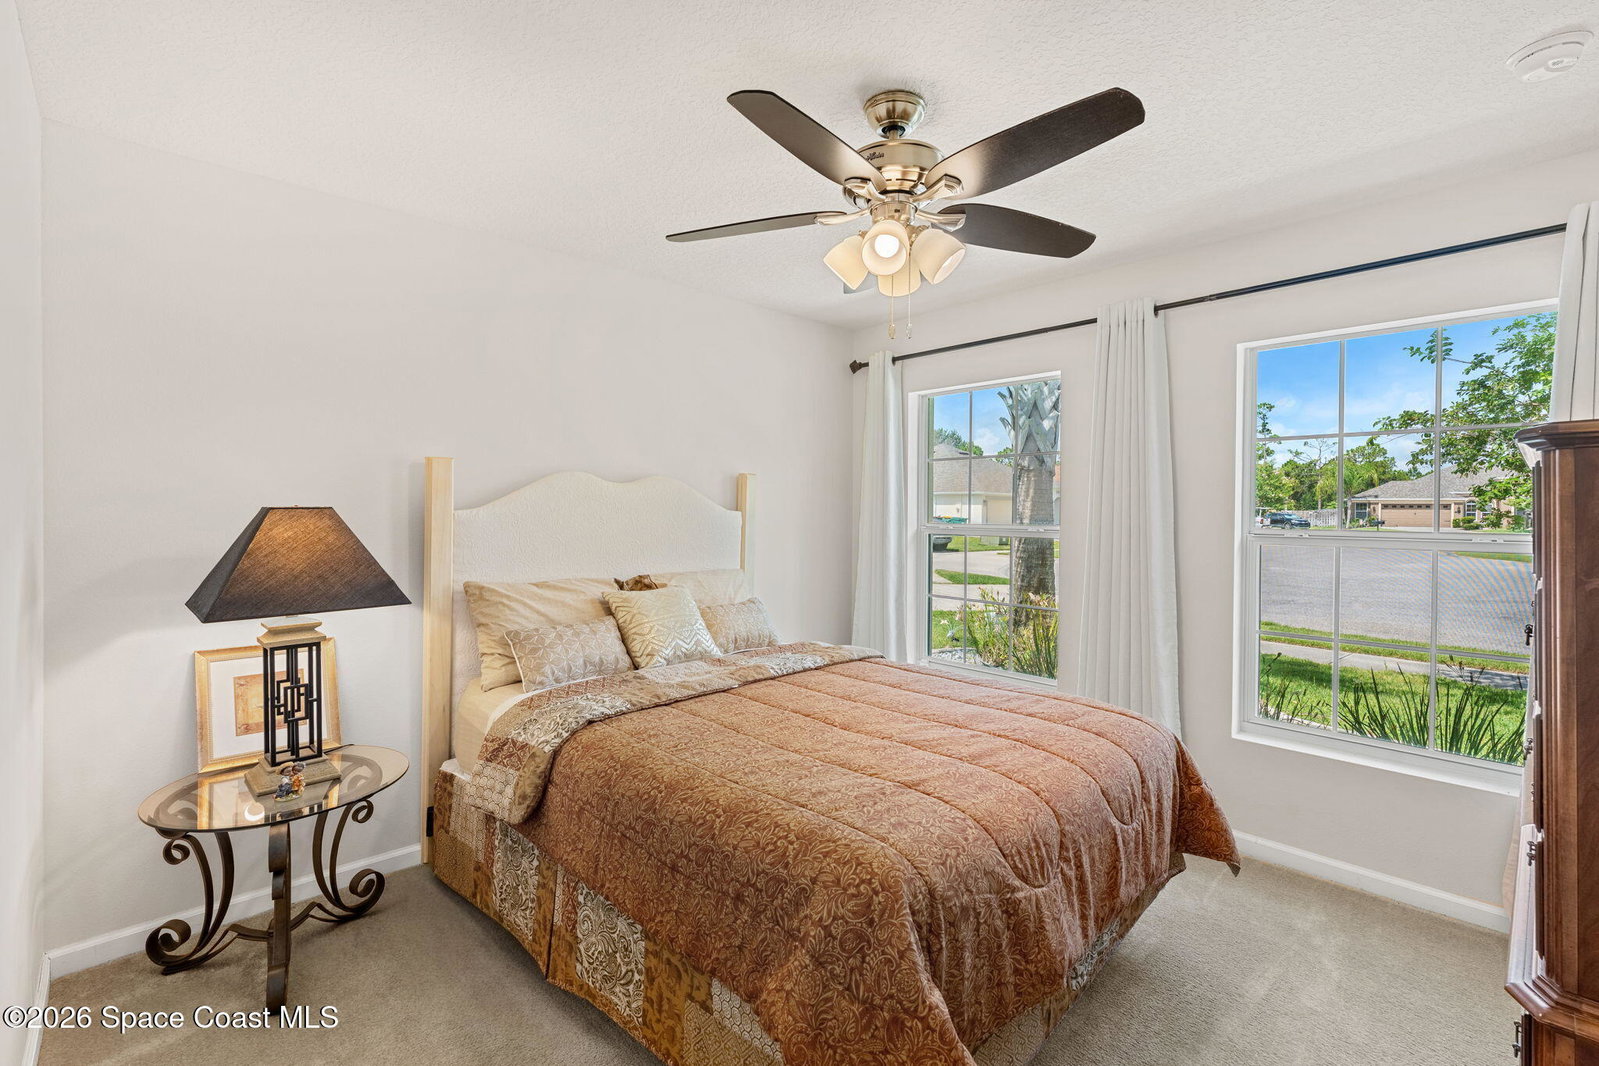
Welcome to this spacious 5-bedroom, 3.5-bath home on a quiet cul-de-sac in sought-after West Melbourne. Situated on a private, tree-lined lot with a peaceful pond beside the property, this beautiful move-in-ready home was built in 2017 and features a NEW 2024 roof and a sparkling screened pool perfect for enjoying Florida living year-round. The flexible floor plan offers two dining spaces, a gourmet kitchen with abundant cabinetry and an expansive great room for gathering and entertaining, along with 4 bedrooms and 2.5 baths on the main level. Upstairs, you'll find a large game room with a wet bar and a private bedroom suite with a full bath, ideal for guests, extended family, or a home office. Conveniently located near shopping, dining, churches, parks, and just minutes from Brevard County's beautiful beaches, this home combines privacy, space, and an unbeatable location. Plus, it's just down the street from the popular Field of Dreams Park. A rare opportunity you won't want to miss!
/u.realgeeks.media/atlanticgrouprealestate/AtlanticGroup-WHITE-Color.png)
Additional Information
- Hoa Frequency
- Annually
- Tax Year
- 2025
- Tax Amount
- $7,135
- Interior Features
- Ceiling Fan(s), Entrance Foyer, In-Law Floorplan, Kitchen Island, Pantry, Primary Downstairs, Walk-In Closet(s), Primary Bathroom -Tub with Separate Shower, Guest Suite
- Exterior Features
- Storm Shutters
- Location Description
- Cul-De-Sac, Corner Lot, Sprinklers In Front, Sprinklers In Rear, Dead End Street
- Equipment And Appliances
- Dryer, Disposal, Dishwasher, Electric Range, Electric Water Heater, Microwave, Refrigerator, Washer
- Utilities
- Cable Connected, Electricity Connected, Water Connected
- Exterior Finish
- Block, Frame, Stucco
- Construction
- Block, Frame, Stucco
- Roof
- Shingle
- Floor
- Carpet, Tile
- Parking
- Garage, Off Street
- Assoc Fee
- $309
- Garage Spaces
- 2
- Dwelling View
- Pond, Trees/Woods
- Pool
- Yes
- Pool Description
- Electric Heat, Heated, In Ground, Screen Enclosure
- Water Frontage
- Pond
- Elementary School
- Meadowlane
- Middle School
- Central
- High School
- Melbourne
Mortgage Calculator
Listing courtesy of RE/MAX Elite.