1151 Wyoming Drive SE, Palm Bay, FL 32909
- $459,900
- 5
- BD
- 3
- BA
- 2,263
- SqFt






- List Price
- $459,900
- MLS#
- 1079983
- Status
- ACTIVE
- Type
- Single Family Residential
- County
- Brevard
- City
- Palm Bay
- Area
- SE Palm Bay
- Subdivision
- Port Malabar Unit 17
- Bedrooms
- 5
- Bathrooms
- 3
- Living Area
- 2,263
- Total Square Feet
- 10,019
- Acres
- 0.23
- Year Built
- 2026
- Days on Market
- 44
Property Description
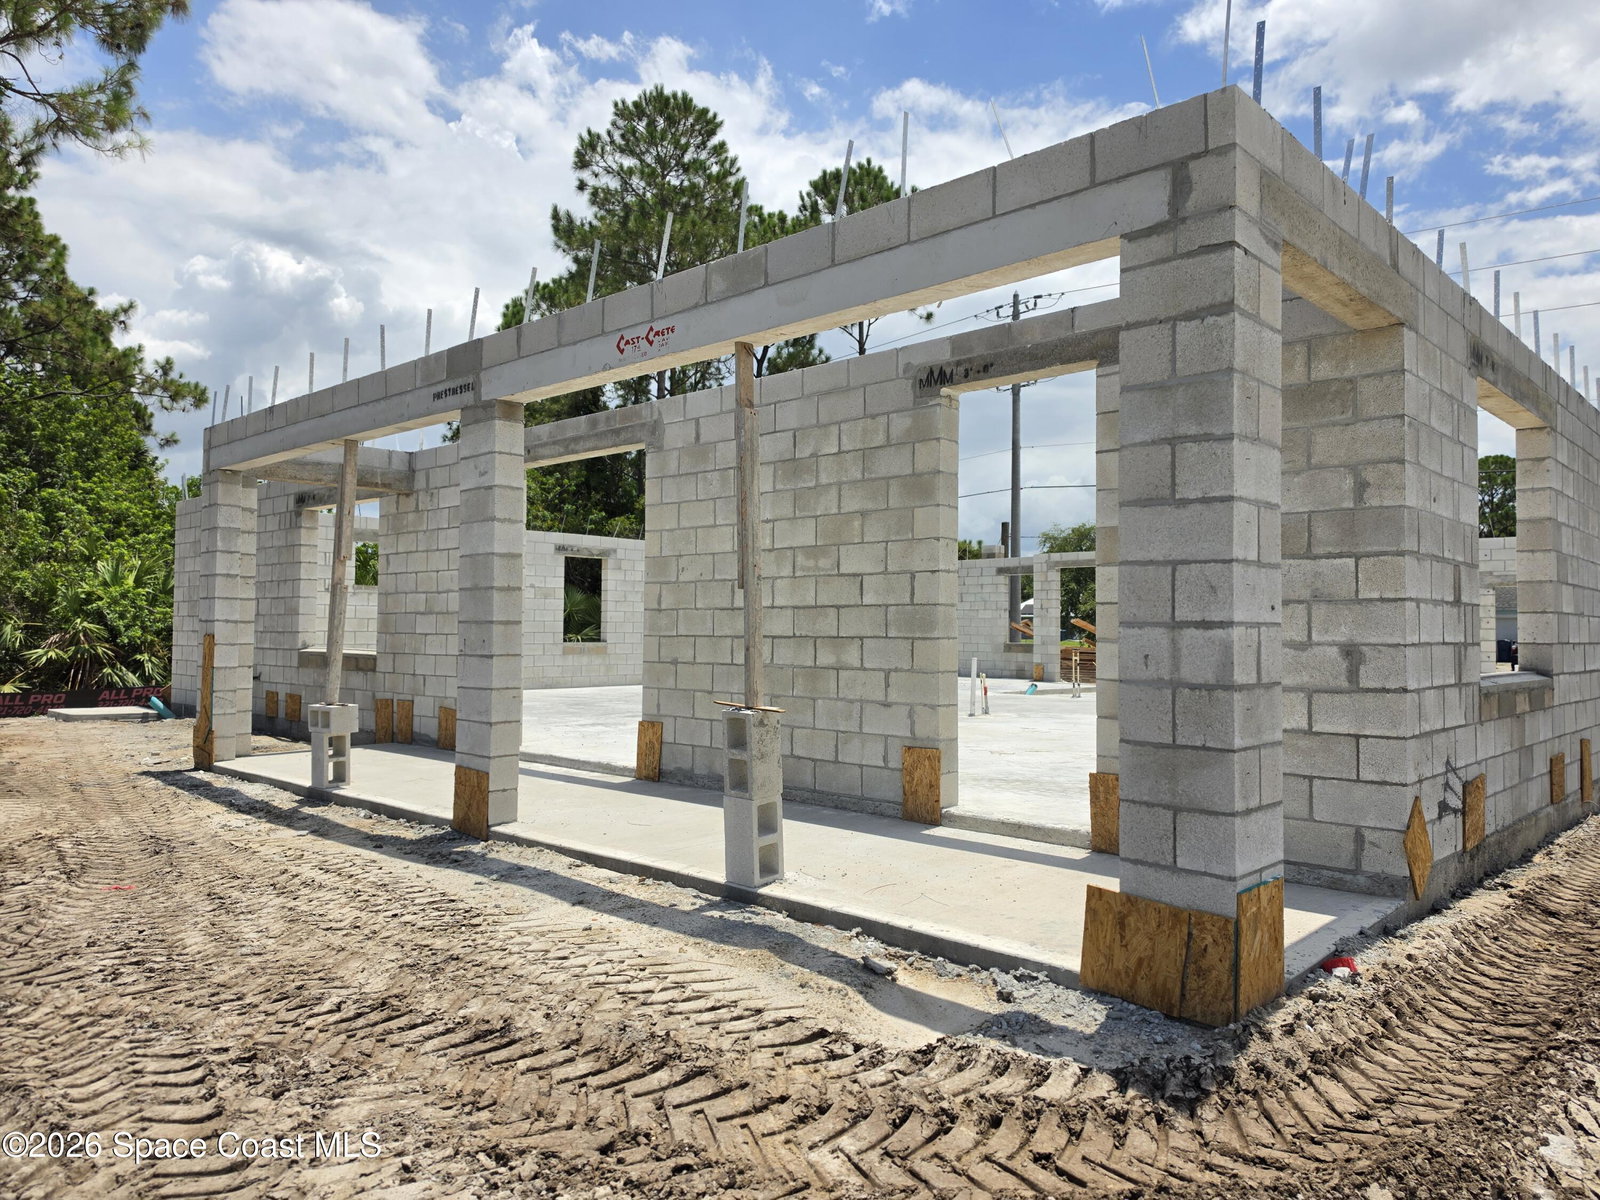
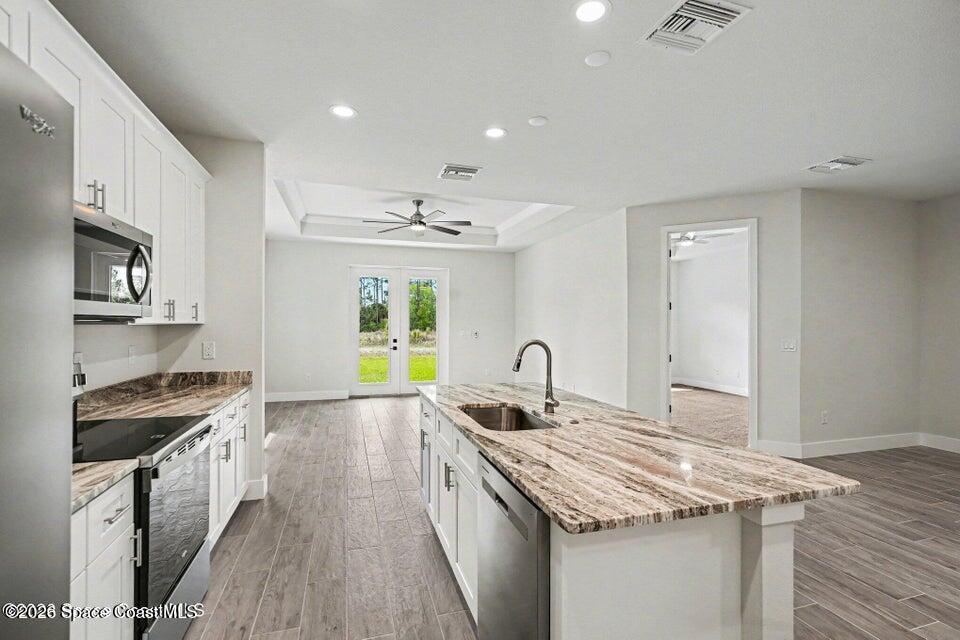
Welcome to your dream home! This stunning brand-new residence offers 5 spacious bedrooms and 3 beautifully appointed bathrooms across 2,263 sq. ft. of thoughtfully designed living space. From the moment you enter, the home delivers an elevated sense of style with 8-foot entry doors, soaring 9.4-foot ceilings, impact windows, and quality finishes throughout. The heart of the home features granite countertops, soft-close cabinetry, and tile flooring through the main living areas, creating a seamless flow for everyday living and entertaining. The bathrooms will showcase large-format tile, adding a clean, modern luxury feel, while the primary suite and in-law suite include quartz countertops for a refined finish. Designed for multigenerational living, the private in-law suite includes its sitting area, bedroom, kitchenette, walk-in closet, and bathroom. A spacious 3-car garage completes this impressive home, blending modern elegance, comfort, and functionality in a prime location!
/u.realgeeks.media/atlanticgrouprealestate/AtlanticGroup-WHITE-Color.png)
Additional Information
- Style
- Traditional
- Tax Year
- 2025
- Tax Amount
- $585
- Interior Features
- Built-in Features, Ceiling Fan(s), Entrance Foyer, Eat-in Kitchen, In-Law Floorplan, Kitchen Island, Open Floorplan, Pantry, Vaulted Ceiling(s), Walk-In Closet(s), Primary Bathroom - Shower No Tub, Other
- Exterior Features
- Impact Windows
- Location Description
- Other
- Equipment And Appliances
- Dishwasher, Electric Range, Electric Water Heater, Microwave, Refrigerator, Water Softener Owned
- Utilities
- Cable Available, Electricity Connected, Water Connected
- Exterior Finish
- Block, Concrete, Stucco
- Construction
- Block, Concrete, Stucco
- Roof
- Shingle
- Floor
- Carpet, Tile
- Parking
- Garage, Garage Door Opener
- Garage Spaces
- 3
- Dwelling View
- City
- Elementary School
- Columbia
- Middle School
- Southwest
- High School
- Bayside
Mortgage Calculator
Listing courtesy of Waterman Real Estate, Inc..