4550 Radiant Way Unit 102, Melbourne, FL 32901
- $280,000
- 3
- BD
- 2
- BA
- 1,416
- SqFt








- List Price
- $280,000
- Price Change
- ▼ $10,000 1784937227
- MLS#
- 1078890
- Status
- ACTIVE
- Type
- Condo
- County
- Brevard
- City
- Melbourne
- Area
- Melbourne
- Subdivision
- Sonesta Walk Phase 2
- Bedrooms
- 3
- Bathrooms
- 2
- Living Area
- 1,416
- Total Square Feet
- 3,049
- Acres
- 0.07
- Year Built
- 2009
- Days on Market
- 56
Property Description
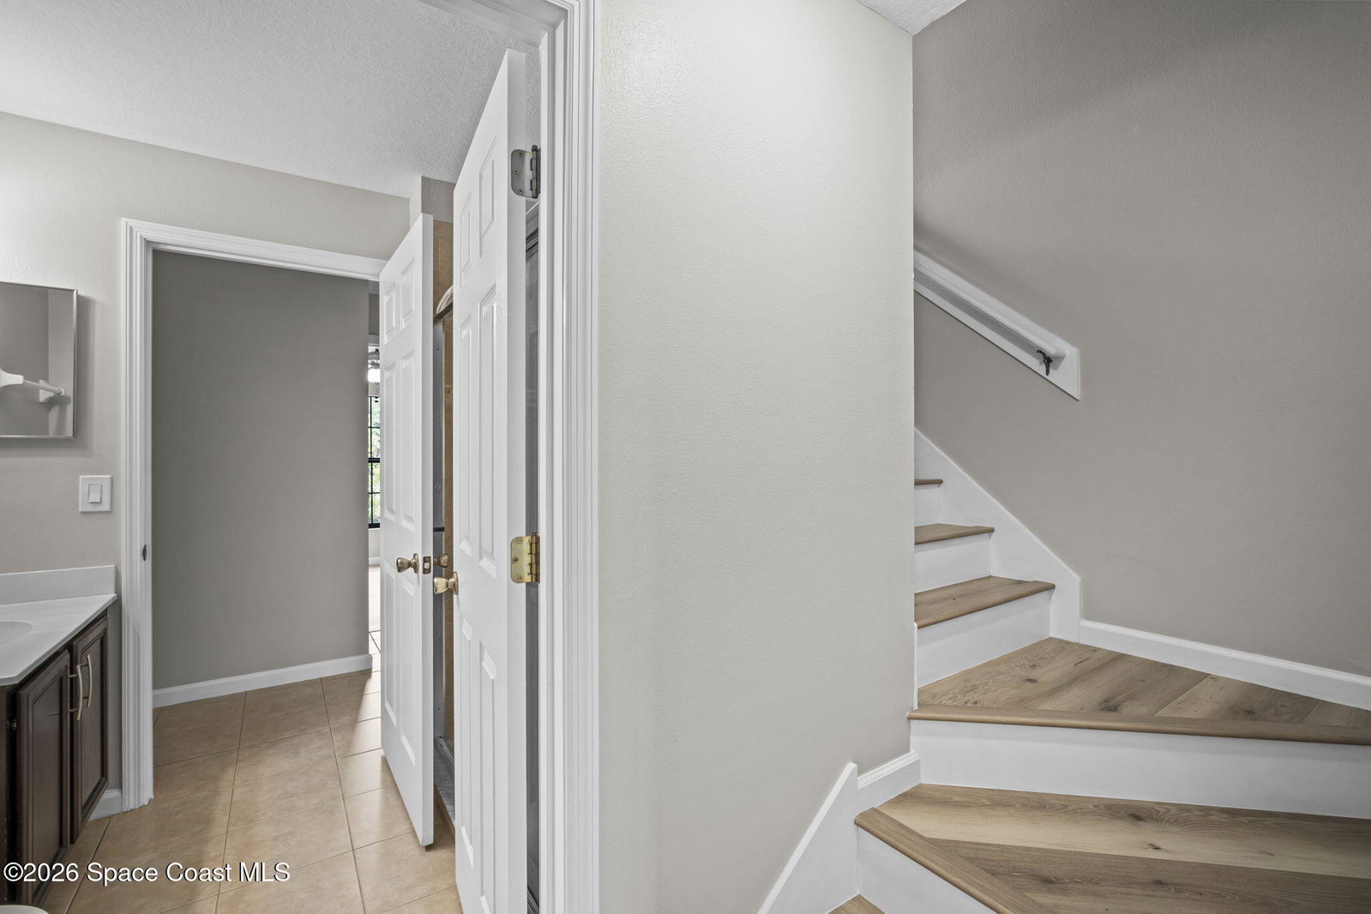
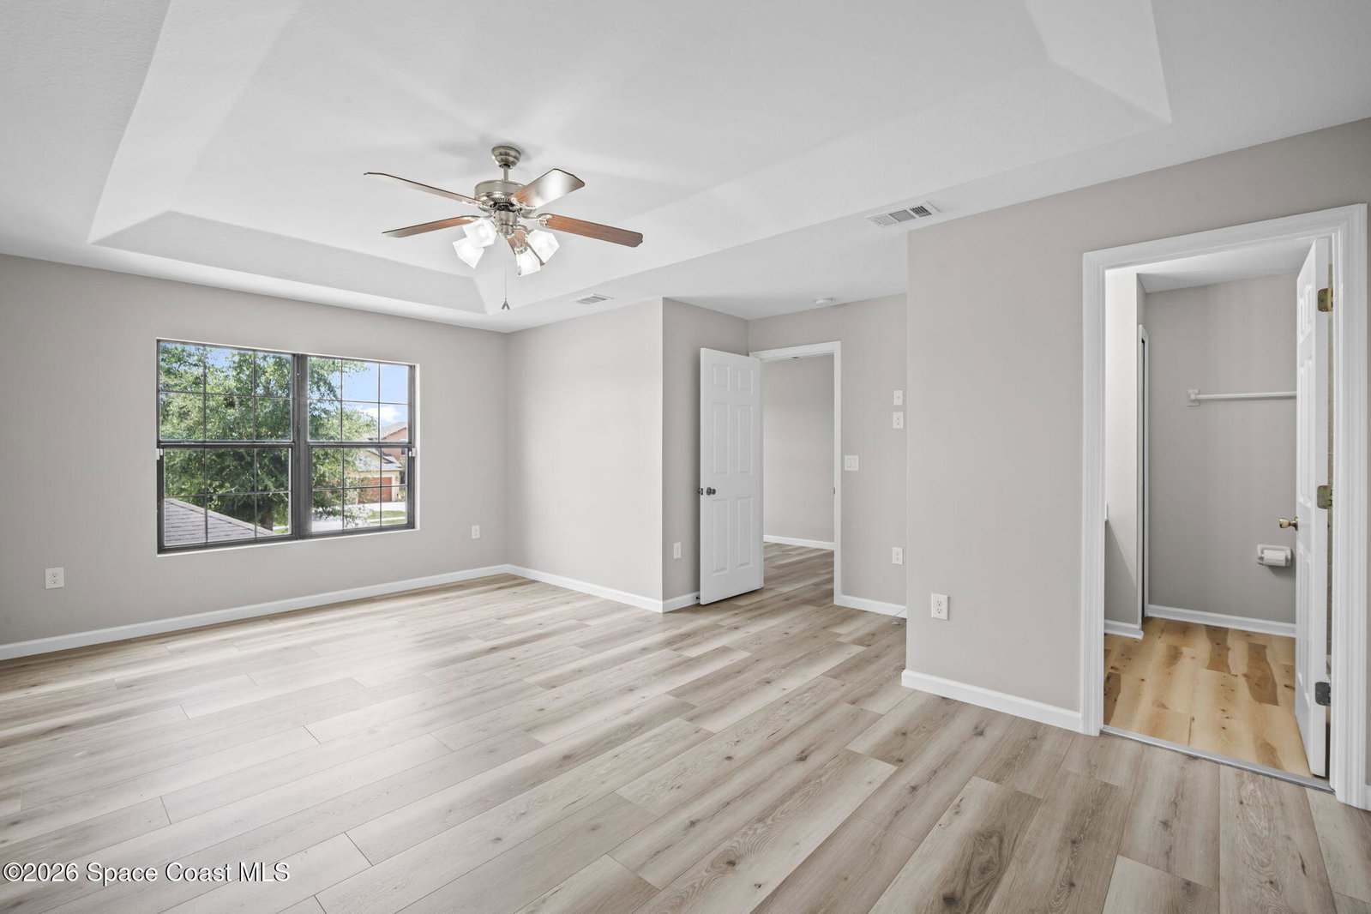
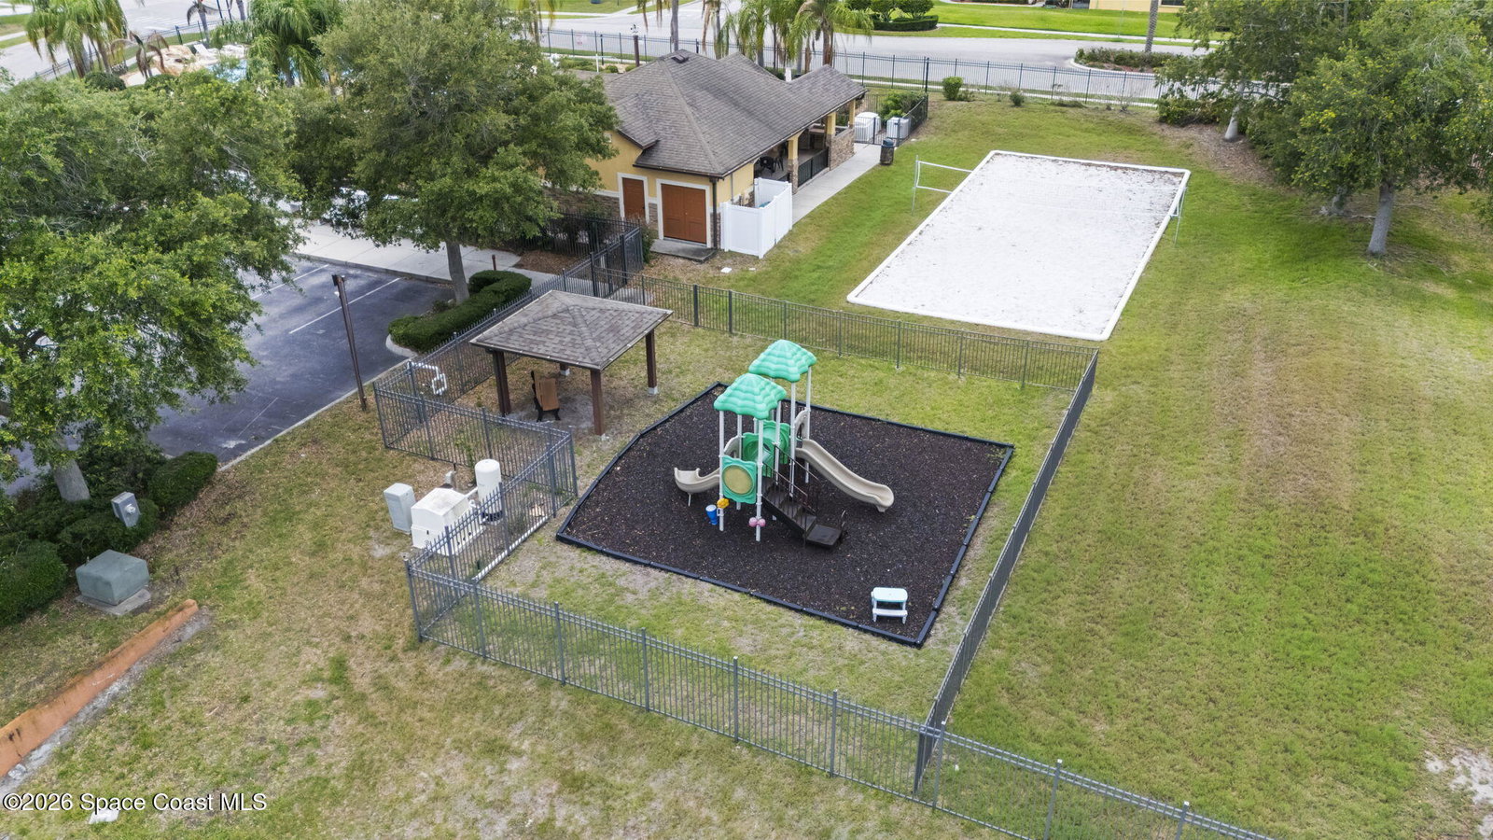
Water view? Sure. Florida room overlooking the water? Now we're talking. This Sonesta Walk townhome offers one of the features you rarely see in the community... a fully enclosed Florida room overlooking the lake, giving you a comfortable spot to enjoy the view year-round. Natural light pours in through French doors, connecting the open living space to a room that quickly becomes everyone's favorite place to relax. Inside, the main level flows easily with tile flooring throughout the living and dining areas. The kitchen features soft gray cabinetry, a tile backsplash, and a layout that keeps everything connected whether you're cooking dinner or hosting friends. Just outside, the private fenced patio creates another outdoor space to unwind while still enjoying the peaceful water view. Upstairs, wood-look flooring and tray ceilings add character throughout the bedrooms. The primary suite includes a dual-sink vanity and a tiled walk-in shower, creating a comfortable retreat at the end of the day. A detached one-car garage adds convenience, while the HOA handles lawn care and provides access to the community pool. Located minutes from Downtown Melbourne, the Eau Gallie Arts District, the beaches, shopping, dining, and major employers, this home puts you right in the middle of everything that makes the Space Coast such a great place to live. Showings by appointment... come see what Sonesta Walk is all about.
/u.realgeeks.media/atlanticgrouprealestate/AtlanticGroup-WHITE-Color.png)
Additional Information
- Hoa Frequency
- Monthly
- Tax Year
- 2025
- Tax Amount
- $4,411
- Location Description
- Cleared
- Equipment And Appliances
- Dryer, Dishwasher, Electric Cooktop, Electric Range, Microwave, Refrigerator, Washer
- Utilities
- Cable Available, Electricity Connected
- Exterior Finish
- Frame, Stucco
- Construction
- Frame, Stucco
- Floor
- Tile, Vinyl
- Parking
- Attached, Garage
- Assoc Fee
- $100
- Garage Spaces
- 1
- Dwelling View
- Lake
- Middle School
- Stone
- High School
- Palm Bay
Mortgage Calculator
Listing courtesy of Blue Marlin Real Estate.