4389 Ligustrum Drive, Melbourne, FL 32934
- $1,400,000
- 6
- BD
- 4
- BA
- 6,216
- SqFt














- List Price
- $1,400,000
- MLS#
- 1077489
- Status
- ACTIVE
- Type
- Single Family Residential
- County
- Brevard
- City
- Melbourne
- Area
- Pineda/Lake Washington
- Subdivision
- Windover Farms Of Melbourne Pud
- Bedrooms
- 6
- Bathrooms
- 4
- Living Area
- 6,216
- Total Square Feet
- 43,560
- Acres
- 1
- Year Built
- 1999
- Days on Market
- 75
Property Description
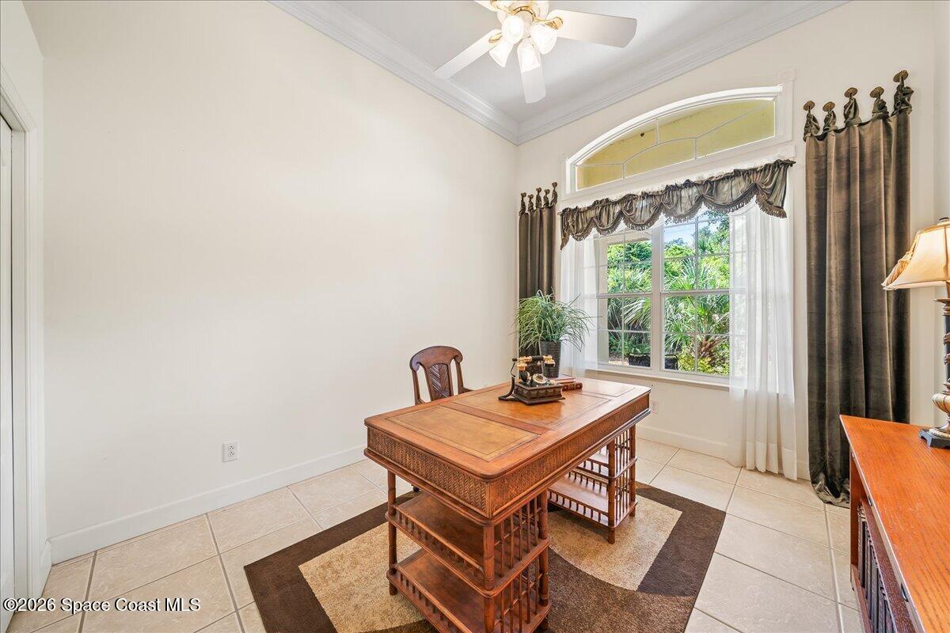
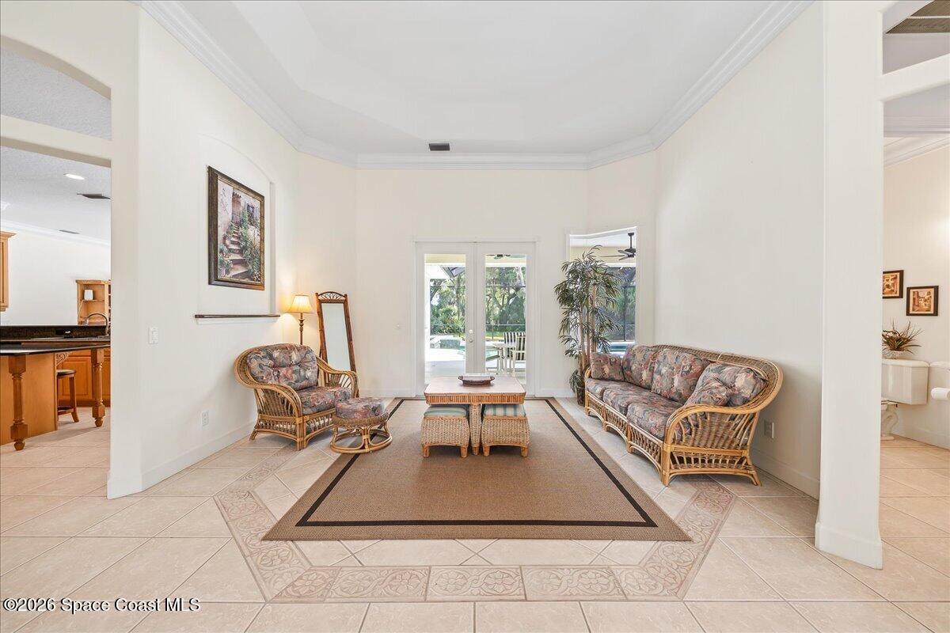
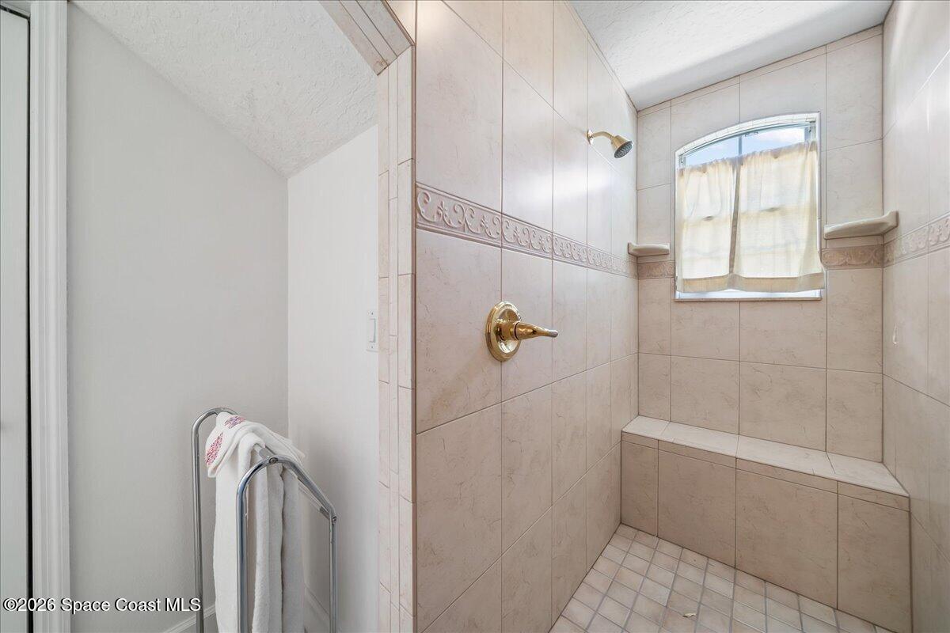
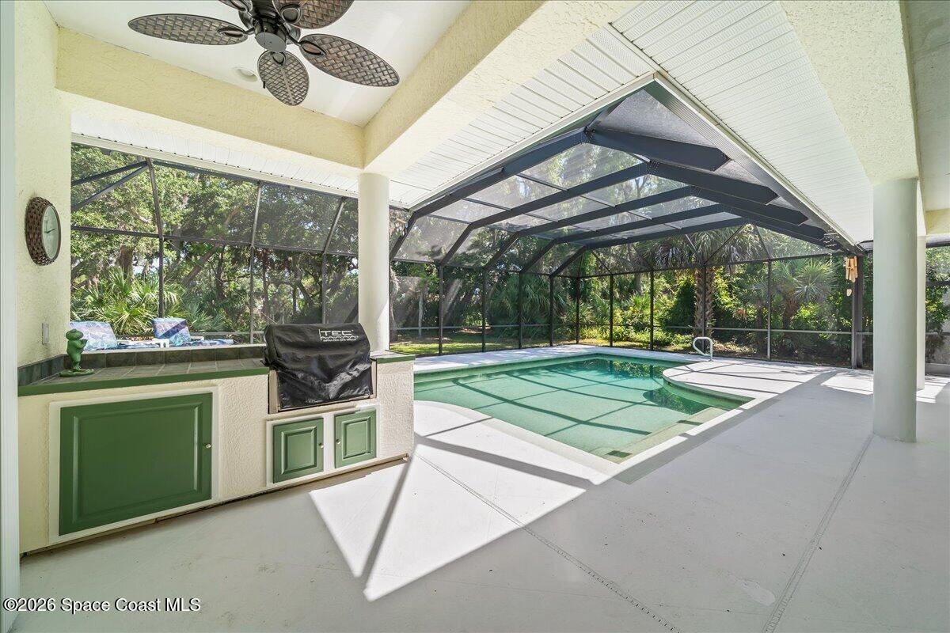
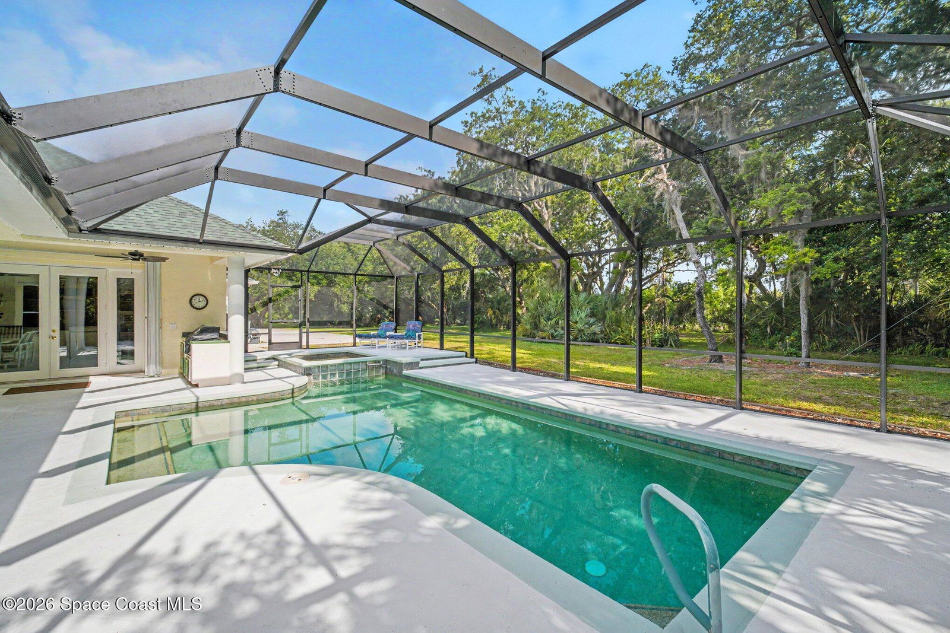
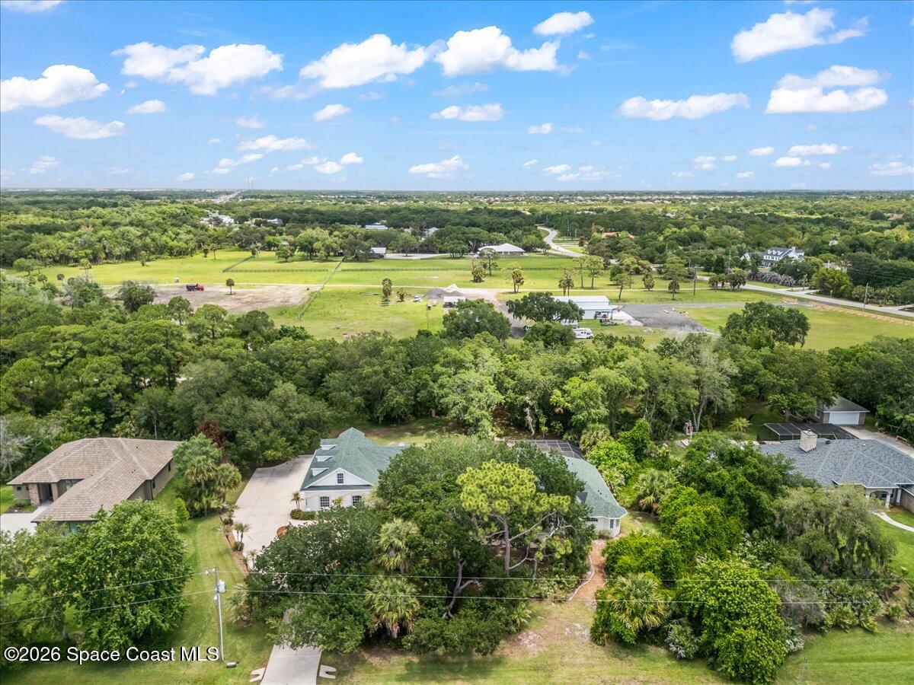
Tucked beneath a canopy of mature oak trees on a private 1-acre lot, this expansive Windover Farms estate offers the space, flexibility, and comfort buyers are looking for. With 6 bedrooms, 3 full baths, and a private-entry guest or nanny suite with its own sitting area, the layout is ideal for multigenerational living, extended guests, or a quiet work-from-home retreat. Inside, an etched-glass entry opens to bright, generous living spaces with tall ceilings, built-ins, maple cabinetry, granite accents, a split-bedroom design, and no carpet. The spacious kitchen features maple cabinets, an island, large pantry, and easy flow into the main gathering areas. Outside, enjoy a screened pool and spa, summer kitchen, covered patio, and peaceful wooded views--perfect for relaxing or entertaining. Additional highlights include a 4-car garage, RV parking, new LVP flooring in the bedrooms, roof 2024, pool enclosure 2020, and one newer HVAC 2025. Windover Farms offers tennis courts, playgrounds, jogging paths, and a sought-after location near Longleaf Elementary. This executive home is about 10-15 minutes to I-95 and roughly 20-25 minutes to the beaches, giving you privacy without sacrificing access. The seller has a transferable VA loan for $467K with a 2.25% rate.
/u.realgeeks.media/atlanticgrouprealestate/AtlanticGroup-WHITE-Color.png)
Additional Information
- Style
- Ranch, Multi Generational
- Hoa Frequency
- Annually
- Tax Year
- 2025
- Tax Amount
- $11,209
- Interior Features
- Breakfast Bar, Built-in Features, Ceiling Fan(s), Eat-in Kitchen, His and Hers Closets, In-Law Floorplan, Kitchen Island, Open Floorplan, Pantry, Primary Downstairs, Walk-In Closet(s), Primary Bathroom -Tub with Separate Shower, Split Bedrooms
- Exterior Features
- Outdoor Kitchen, Storm Shutters
- Location Description
- Sprinklers In Front, Sprinklers In Rear, Wooded, Drainage Canal
- Equipment And Appliances
- Disposal, Dishwasher, Microwave, Refrigerator
- Utilities
- Electricity Available, Water Available
- Exterior Finish
- Block, Stucco
- Construction
- Block, Stucco
- Roof
- Shingle
- Floor
- Laminate, Tile, Wood, Luxury Vinyl
- Parking
- Attached, Circular Driveway, Garage, RV Access/Parking
- Assoc Fee
- $400
- Garage Spaces
- 4
- Dwelling View
- Trees/Woods
- Elementary School
- Longleaf
- Middle School
- Johnson
Mortgage Calculator
Listing courtesy of J. Edwards Real Estate.