1831 Winding Ridge Circle SE, Palm Bay, FL 32909
- $599,900
- 4
- BD
- 3
- BA
- 2,507
- SqFt







- List Price
- $599,900
- Price Change
- ▼ $25,100 1781228826
- MLS#
- 1076789
- Status
- ACTIVE UNDER CONTRACT
- Type
- Single Family Residential
- County
- Brevard
- City
- Palm Bay
- Area
- SE Palm Bay
- Subdivision
- Laurelwood At Bayside Lakes
- Bedrooms
- 4
- Bathrooms
- 3
- Living Area
- 2,507
- Total Square Feet
- 22,216
- Acres
- 0.51
- Year Built
- 2004
- Days on Market
- 82
Property Description
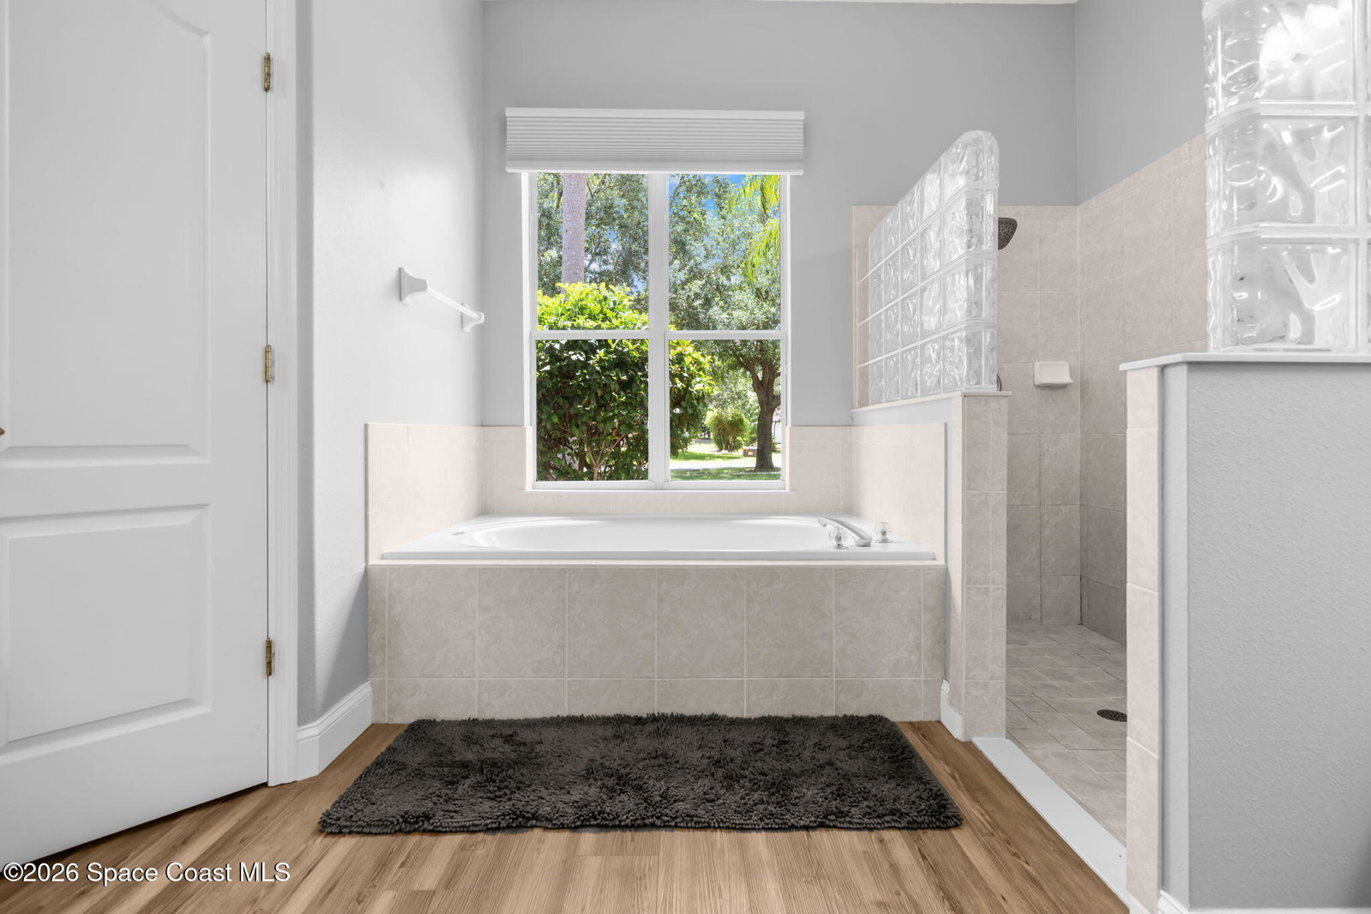
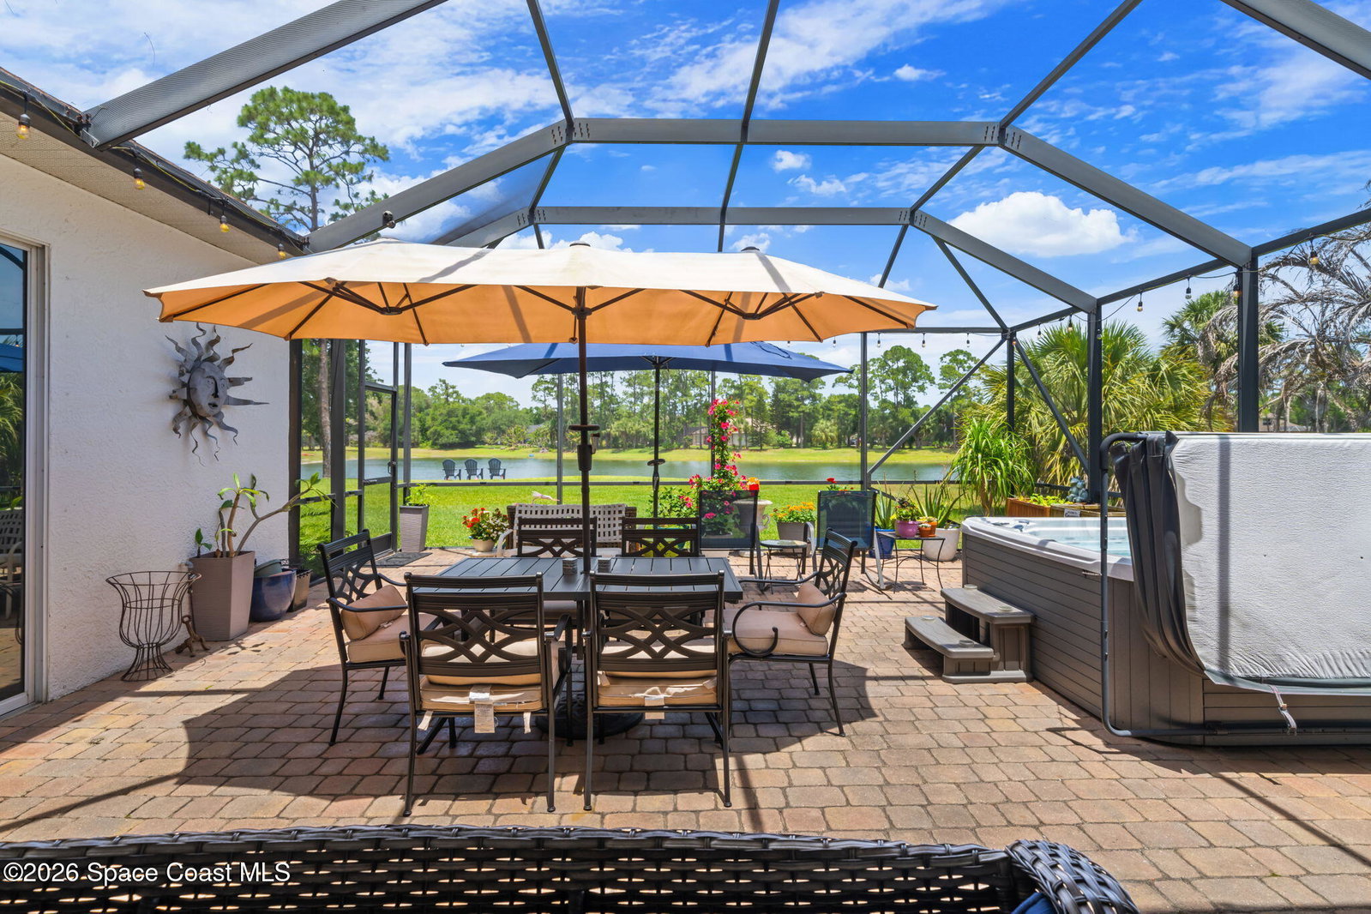
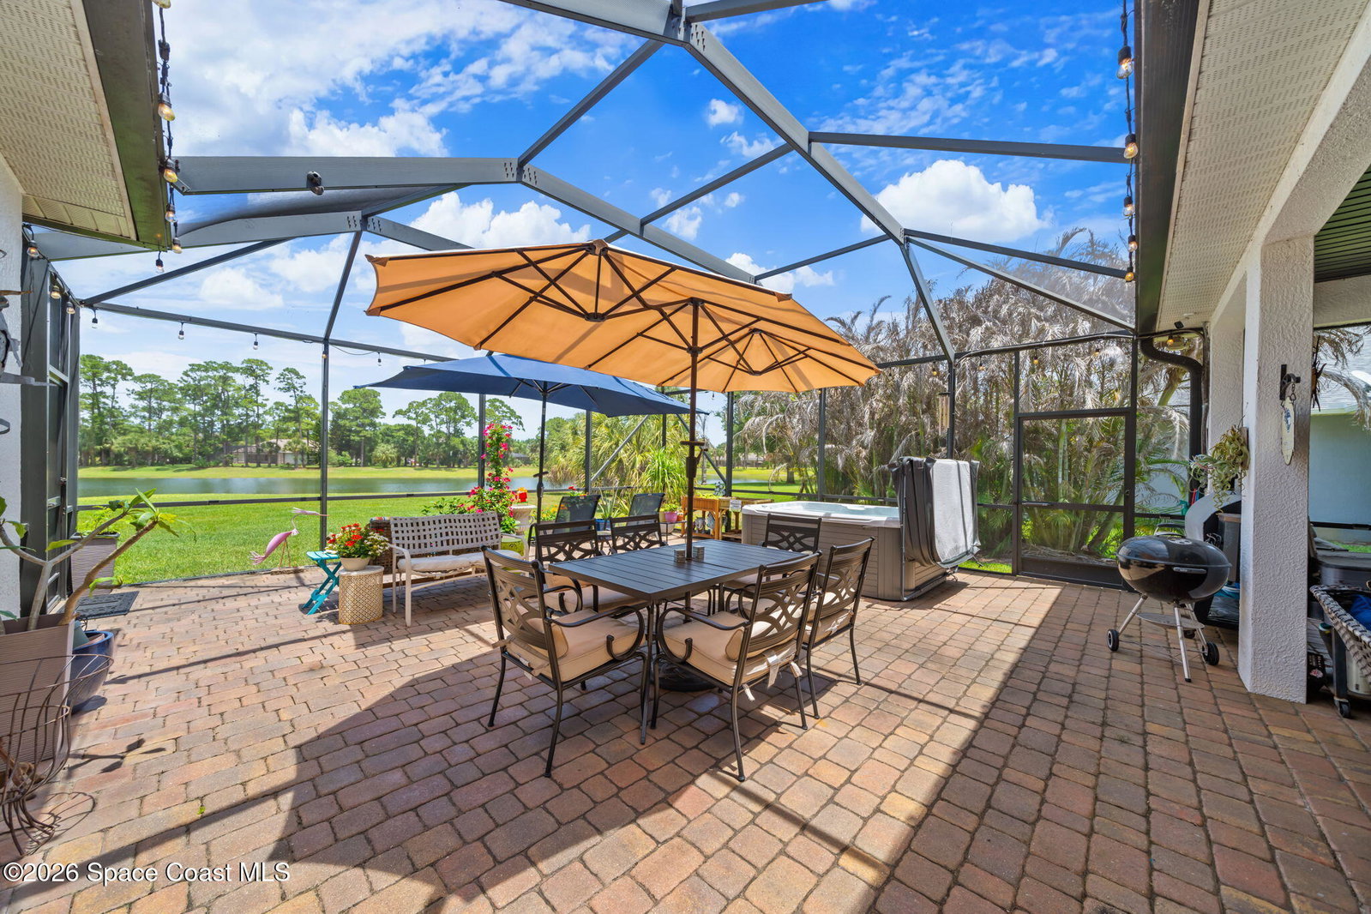
Welcome to 1831 Winding Ridge Circle! Located in the gated community of Laurelwood at Bayside Lakes, this spacious one-story home offers the kind of setting and privacy that rarely becomes available. Situated on more than half an acre with peaceful water views, this home feels like a sanctuary. Inside, the layout features formal living and dining rooms, a double-sided fireplace that adds warmth and character, and an open flow that works well for both everyday living and entertaining. Enjoy your gourmet kitchen with beautiful quartz countertops, custom cabinets and a gas range. The 4-bed, 3-bath, 3-way split plan home combines generous living space with a relaxed Florida lifestyle and provides flexibility and privacy for all the bedrooms. Upfront you'll find a bedroom with a private ensuite bath perfect for MIL suite or teen retreat. Off the formal living room, the primary suite offers dual walk in closets and dual sinks in the primary bath along with a garden tub and separate shower. The primary suite also has sliders that lead to the large screened lanai. Unwind in the hot tub overlooking the serene pond view and enjoy the quiet, natural backdrop that makes this property feel like a retreat. Laurelwood is one of the most sought-after sections within Bayside Lakes, known for its larger homesites, gated entrance, and limited turnover. Residents enjoy access to the Bayside Lakes community amenities including a clubhouse, resort-style pool, tennis and basketball courts, playground, fitness amenities, walking paths, lakes, and beautifully maintained common areas. Conveniently located near the Bayside Lakes Commercial Center, residents have quick access to shopping, dining, medical offices, and everyday conveniences, while nearby parks, golf courses, and outdoor recreation add to the appeal of the area. The home is also just a short drive to I-95, Melbourne, and the Space Coast beaches, making commuting and weekend getaways easy. Schedule your private showing today!
/u.realgeeks.media/atlanticgrouprealestate/AtlanticGroup-WHITE-Color.png)
Additional Information
- Style
- Contemporary
- Hoa Frequency
- Annually
- Tax Year
- 2025
- Tax Amount
- $7,845
- Interior Features
- Breakfast Bar, His and Hers Closets, Open Floorplan, Primary Downstairs, Walk-In Closet(s), Primary Bathroom -Tub with Separate Shower, Split Bedrooms
- Location Description
- Sprinklers In Rear
- Equipment And Appliances
- Disposal, Dishwasher, Gas Cooktop, Gas Oven, Gas Range, Microwave, Refrigerator, Wine Cooler
- Utilities
- Electricity Connected, Natural Gas Available, Sewer Connected, Water Available
- Exterior Finish
- Block, Concrete, Stucco
- Construction
- Block, Concrete, Stucco
- Roof
- Shingle
- Floor
- Carpet, Laminate, Wood
- Parking
- Attached, Garage, Garage Door Opener, Gated
- Fireplace
- Yes
- Assoc Fee
- $1200
- Garage Spaces
- 3
- Dwelling View
- Pond, Trees/Woods, Water
- Water Frontage
- Pond
- Elementary School
- Westside
- Middle School
- Viera
- High School
- Bayside
Mortgage Calculator
Listing courtesy of Real Broker, LLC.