567 Mimosa Street SW, Palm Bay, FL 32908
- $367,898
- 3
- BD
- 2
- BA
- 2,064
- SqFt










- List Price
- $367,898
- Price Change
- ▼ $6,902 1784311265
- MLS#
- 1076640
- Status
- ACTIVE
- Type
- Single Family Residential
- County
- Brevard
- City
- Palm Bay
- Area
- SW Palm Bay
- Subdivision
- Port Malabar Unit 31
- Bedrooms
- 3
- Bathrooms
- 2
- Living Area
- 2,064
- Total Square Feet
- 10,019
- Acres
- 0.23
- Year Built
- 2006
- Days on Market
- 86
Property Description
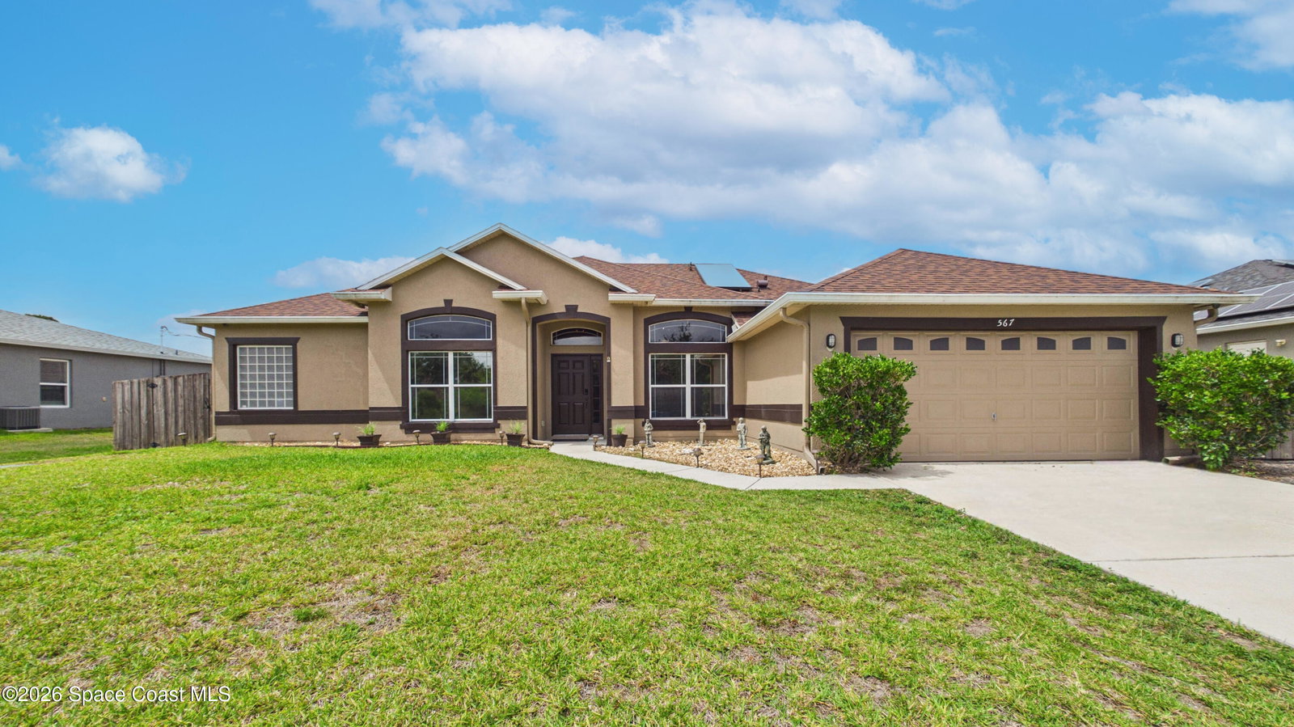
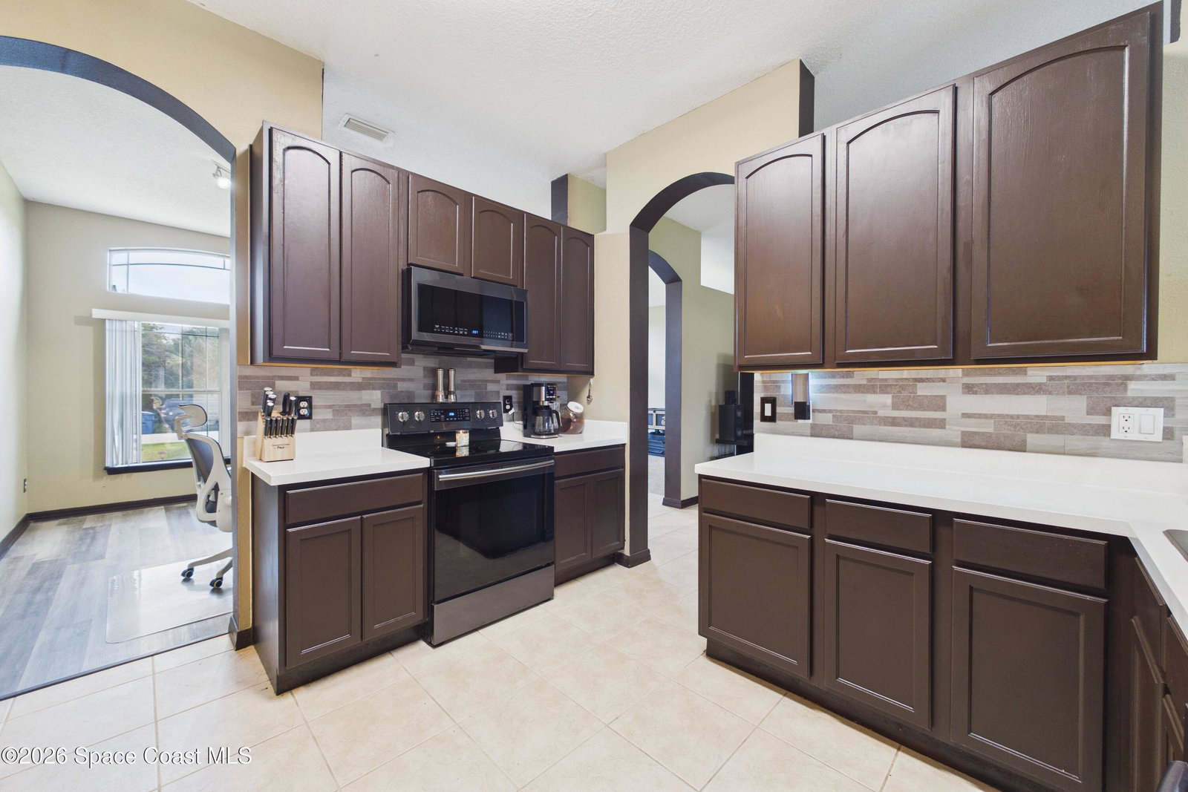
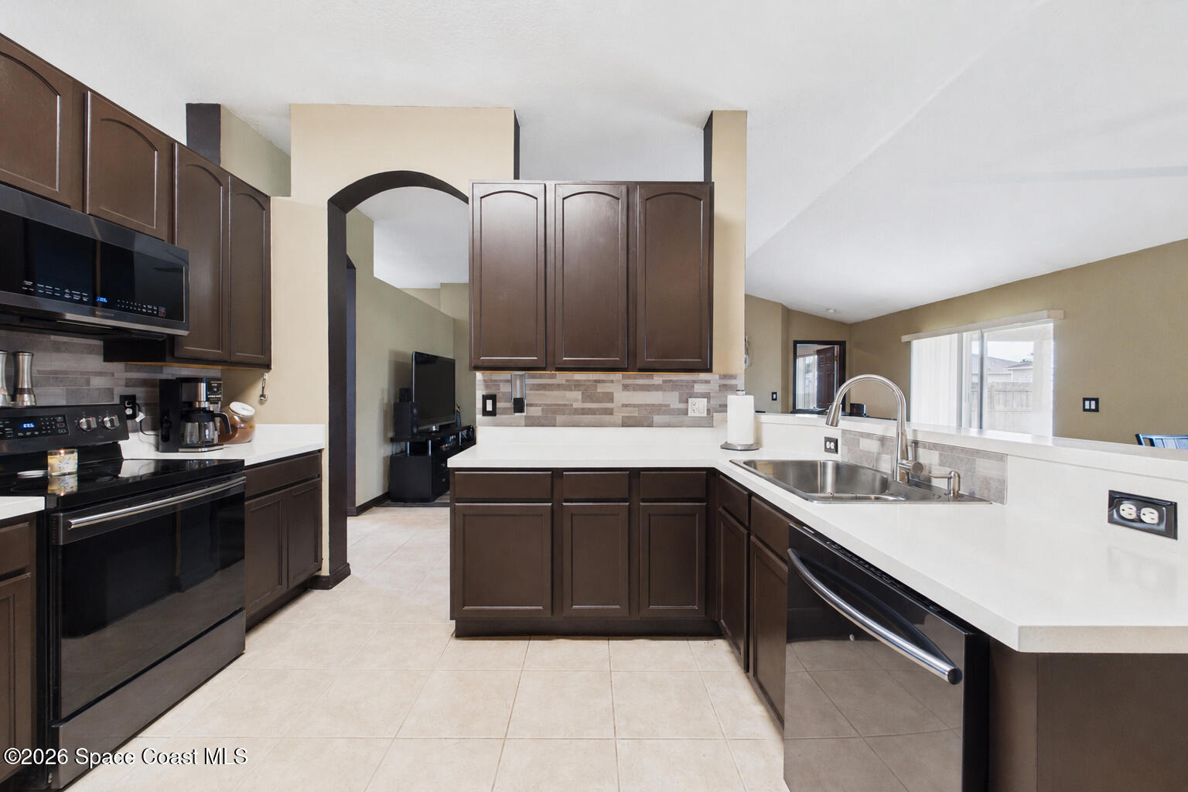
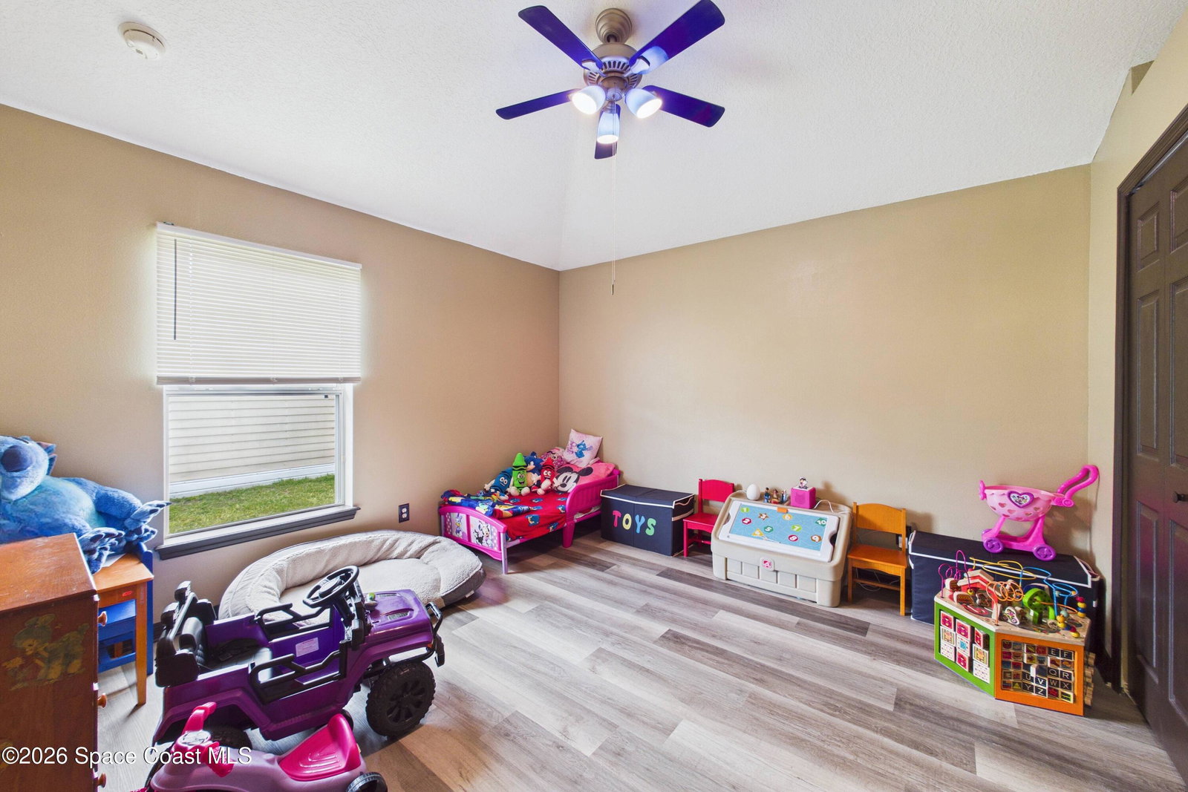
**SELLERS ARE MOTIVATED!! Step into a beautifully upgraded, move-in ready home in the heart of SW Palm Bay--designed for comfort, efficiency, and modern living. This spacious open floor plan features 3 bedrooms, 2 bathrooms, plus TWO versatile flex rooms--perfect for a home office, gym, playroom, or guest space--so everyone can enjoy their own retreat. Enjoy peace of mind with a roof just 3 years old, energy-efficient A/C system, a solar water heater and solar attic exhaust fans that help keep utility costs low. The extended driveway adds extra convenience, while oversized hurricane-impact windows enhance both safety and natural light. Front windows are finished with energy-saving, privacy UV film for added comfort. Inside, you'll love the newer luxury vinyl plank flooring throughout, fresh interior and exterior paint, and updated lighting fixtures that give the home a clean, modern feel. The kitchen is a standout, featuring oversized premium cabinetry that offers abundant storage and style for everyday living and entertaining Step outside to a large fenced backyard--ideal for pets, gatherings, or simply relaxing in your own private space. Located in one of Palm Bay's fastest-growing areas, this home offers easy access to top-rated schools, shopping, dining, and everyday conveniences--all within an established, welcoming neighborhood. This home truly checks all the boxes--schedule your private tour today and see it for yourself!
/u.realgeeks.media/atlanticgrouprealestate/AtlanticGroup-WHITE-Color.png)
Additional Information
- Tax Year
- 2025
- Tax Amount
- $97
- Interior Features
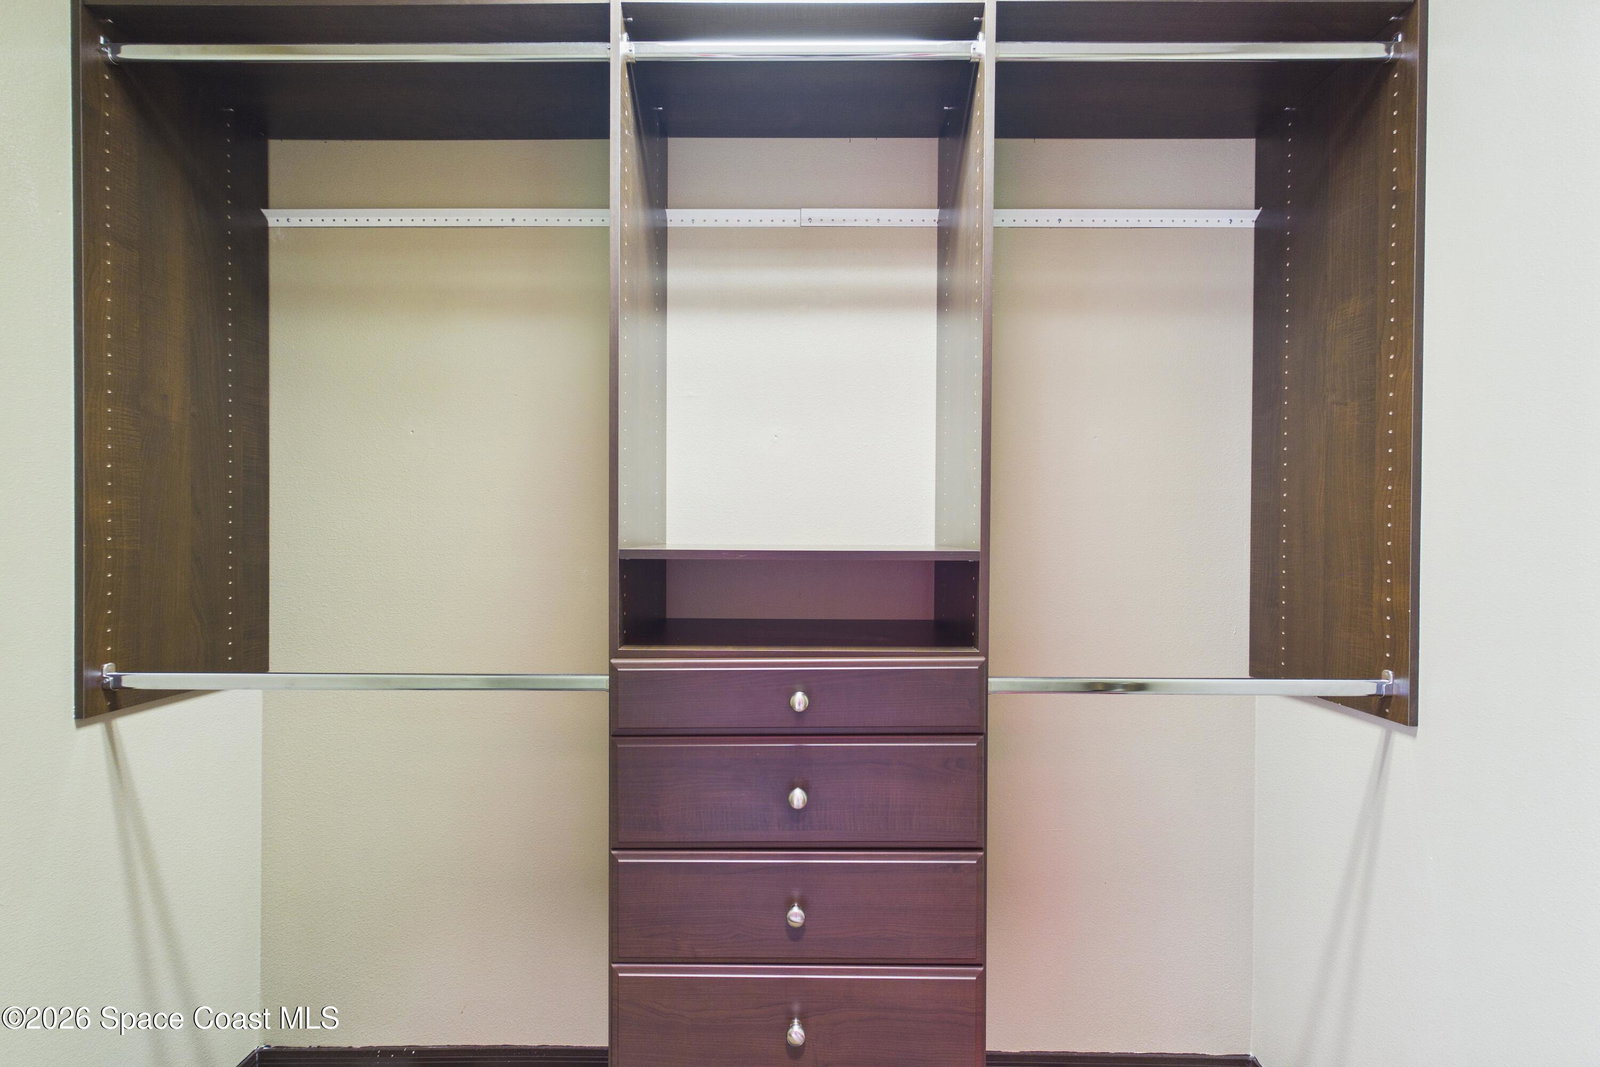
- Breakfast Bar, Ceiling Fan(s), Entrance Foyer, His and Hers Closets, Open Floorplan, Pantry, Vaulted Ceiling(s), Walk-In Closet(s), Primary Bathroom -Tub with Separate Shower, Split Bedrooms
- Location Description
- Cleared
- Equipment And Appliances
- Dryer, Dishwasher, Electric Cooktop, Electric Oven, Electric Range, Electric Water Heater, Freezer, Ice Maker, Microwave, Refrigerator, Washer
- Utilities
- Cable Connected, Electricity Connected, Water Connected
- Exterior Finish
- Block, Concrete, Stucco
- Construction
- Block, Concrete, Stucco
- Roof
- Shingle
- Floor
- Tile
- Parking
- Attached, Garage, Garage Door Opener
- Garage Spaces
- 2
- Elementary School
- Westside
- Middle School
- Southwest
- High School
- Bayside
Mortgage Calculator
Listing courtesy of Real Broker, LLC.