2190 Snapdragon Drive NW, Palm Bay, FL 32907
- $359,000
- 4
- BD
- 2
- BA
- 2,162
- SqFt




- List Price
- $359,000
- Price Change
- ▼ $6,000 1779907973
- MLS#
- 1076574
- Status
- ACTIVE
- Type
- Single Family Residential
- County
- Brevard
- City
- Palm Bay
- Area
- NW Palm Bay
- Subdivision
- Parkside West
- Bedrooms
- 4
- Bathrooms
- 2
- Living Area
- 2,162
- Total Square Feet
- 7,405
- Acres
- 0.17
- Year Built
- 2015
- Days on Market
- 85
Property Description
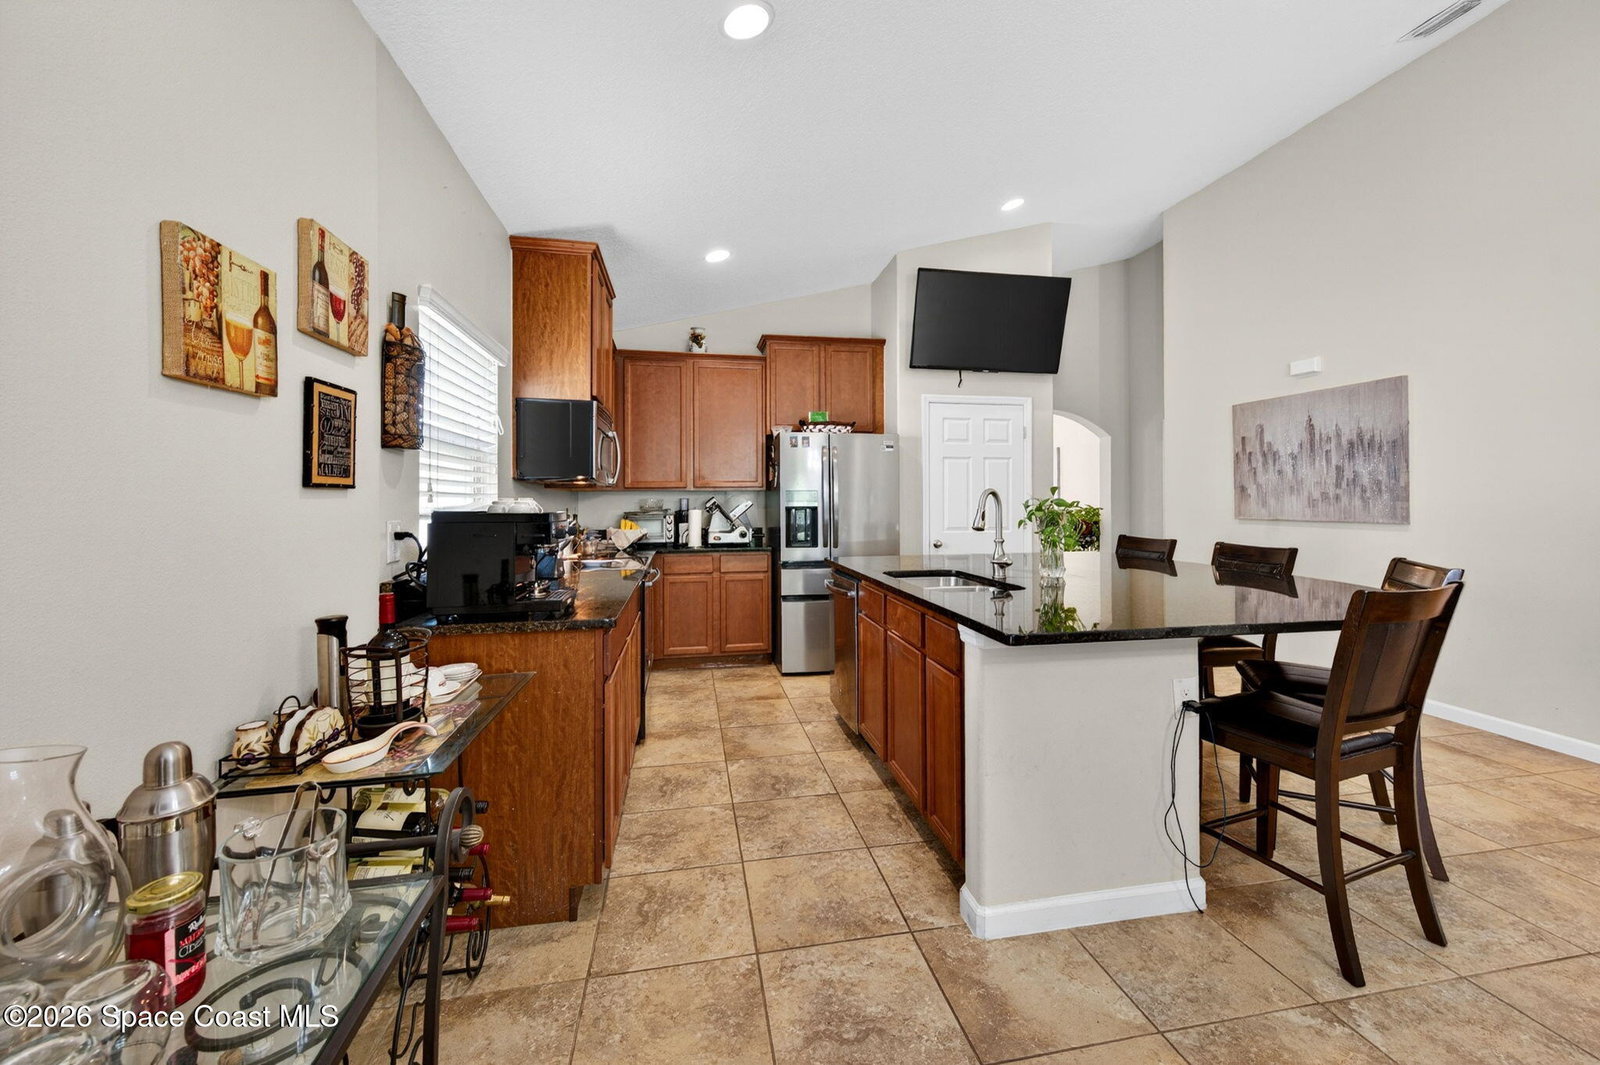
72 Hours Kick out Clause in Place ! Seller still accepting Back- up Offers !! You truly must see this meticulously maintained 4-bedroom home with a bonus/flex room to fully appreciate all it has to offer. Featuring an open-concept, split floor plan, this home is designed for both comfort and functionality The upgraded island kitchen is a standout, complete with granite countertops, stainless steel appliances, and 42-inch upper cabinets with crown molding--perfect for both everyday living and entertaining. The oversized primary suite offers a private retreat with a walk-in shower, double vanity, spacious walk-in closet. Enjoy direct access from the suite to the screened, back porch, overlooking a fully fenced backyard . Additional highlights include tile flooring throughout all living areas (with carpet in bedrooms) and numerous upgrades throughout. Located in a highly desirable gated community, residents enjoy access to a beautiful community pool without the hassle of maintenance.
/u.realgeeks.media/atlanticgrouprealestate/AtlanticGroup-WHITE-Color.png)
Additional Information
- Hoa Frequency
- Quarterly
- Tax Year
- 2025
- Tax Amount
- $5,009
- Interior Features
- Kitchen Island, Open Floorplan, Pantry, Walk-In Closet(s), Primary Bathroom - Tub with Shower
- Location Description
- Sprinklers In Front, Sprinklers In Rear
- Equipment And Appliances
- Dishwasher, Electric Range, Microwave, Refrigerator
- Utilities
- Cable Available, Electricity Connected, Water Connected
- Exterior Finish
- Block, Concrete, Stucco
- Construction
- Block, Concrete, Stucco
- Roof
- Shingle
- Floor
- Carpet, Tile
- Parking
- Attached, Garage, Garage Door Opener
- Assoc Fee
- $350
- Garage Spaces
- 2
- Elementary School
- Jupiter
- Middle School
- Central
- High School
- Heritage
Mortgage Calculator
Listing courtesy of One Sotheby's International.