906 Dockside Drive SW, Palm Bay, FL 32908
- $320,000
- 4
- BD
- 2
- BA
- 1,955
- SqFt




- List Price
- $320,000
- Price Change
- ▼ $10,000 1779154439
- MLS#
- 1076367
- Status
- ACTIVE
- Type
- Single Family Residential
- County
- Brevard
- City
- Palm Bay
- Area
- SW Palm Bay
- Subdivision
- Tillman
- Bedrooms
- 4
- Bathrooms
- 2
- Living Area
- 1,955
- Total Square Feet
- 8,276
- Acres
- 0.19
- Year Built
- 2023
- Days on Market
- 85
Property Description
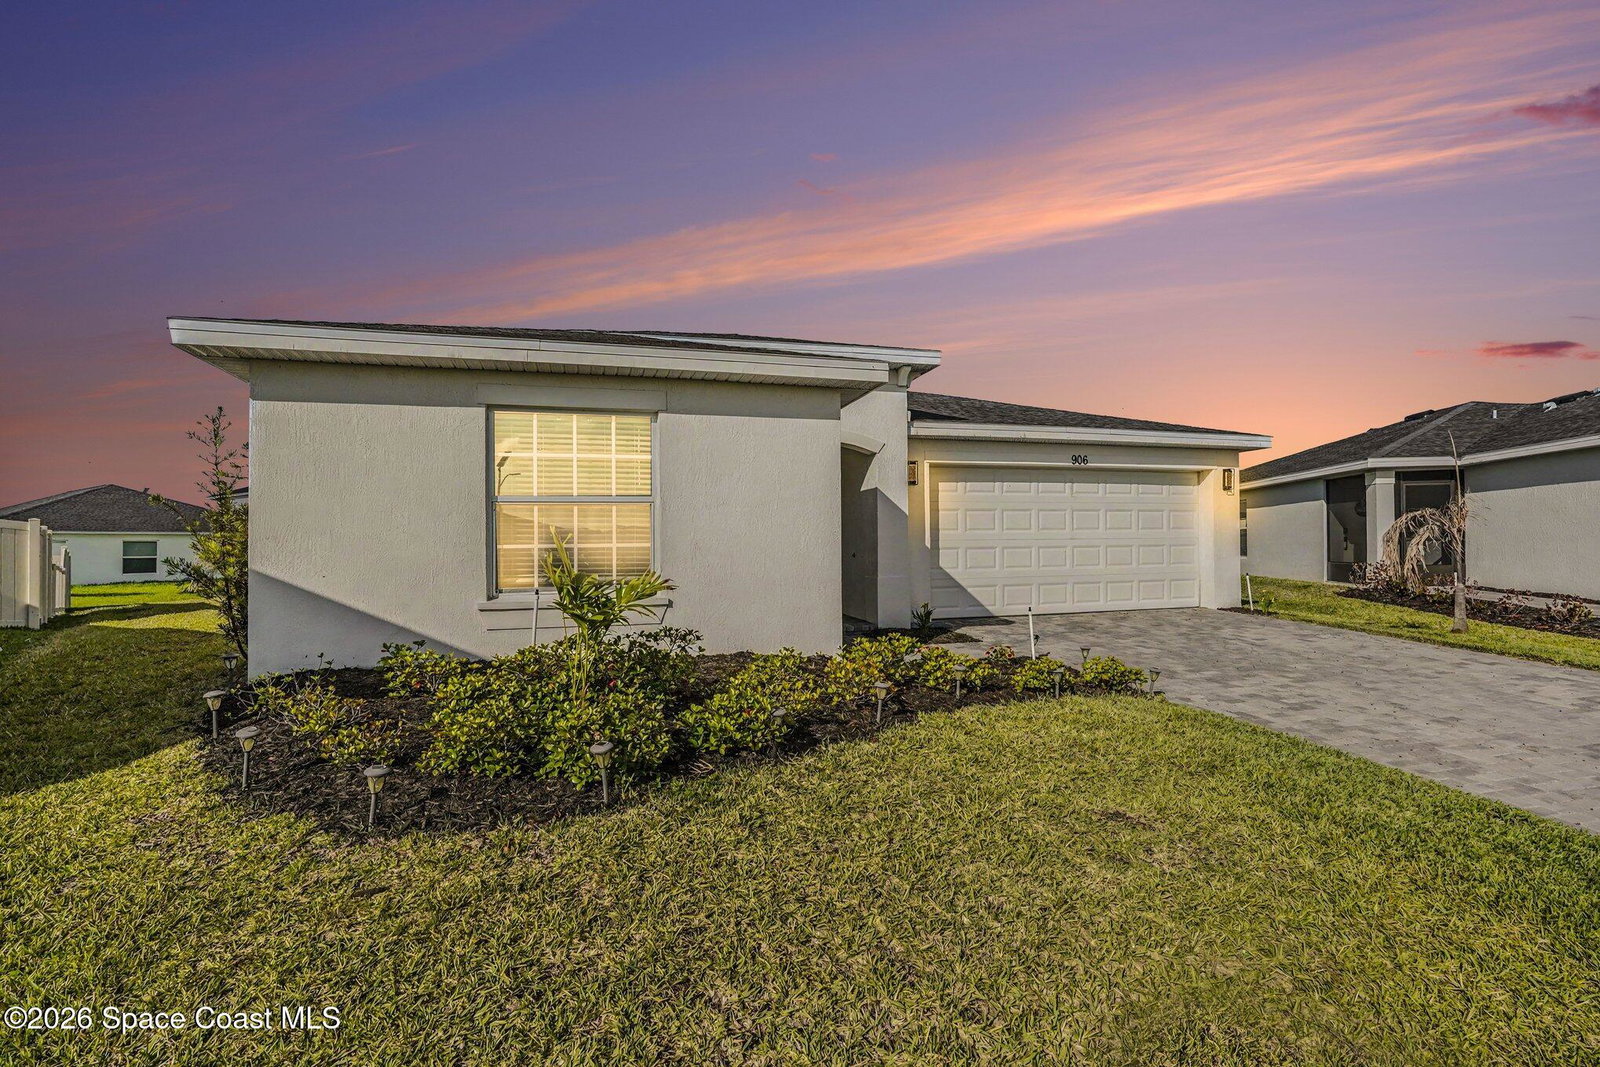
Lakeview, Impact Windows and lower monthly dues when compared to the new phase 4 homes! Built in 2023, this beautifully crafted 4-bed, 2-bath home offers 1,955 sqft of thoughtfully designed living space with a split floor plan tucked away in the desirable Tillman Lakes Community. Located on a quiet cul-de-sac, this property offers both comfort and privacy. Home features City Water/Sewer, and a separate laundry room with washer and dryer included. You'll appreciate the curb appeal with stone pavers on the driveway and entryway. Inside, the open-concept layout is filled with natural light, enhanced by vaulted ceilings and easy-maintenance finishes throughout. The heart of the home features a stunning kitchen complete with quartz countertops, stylish backsplash, white shaker cabinets, a spacious kitchen island, and a large pantry, perfect for everyday living and entertaining. The kitchen flows seamlessly into a spacious dining area and inviting living space, creating a warm and connected atmosphere. Wood-look tile flooring runs throughout the main areas. The private owner's suite features dual vanities, a huge walk-in closet, a walk-in shower, and a private water closet. This home is priced to sell, don't miss your opportunity to make it yours. Schedule your private tour today!
/u.realgeeks.media/atlanticgrouprealestate/AtlanticGroup-WHITE-Color.png)
Additional Information
- Hoa Frequency
- Quarterly
- Tax Year
- 2025
- Tax Amount
- $4,295
- Interior Features
- Ceiling Fan(s), Entrance Foyer, Kitchen Island, Open Floorplan, Pantry, Vaulted Ceiling(s), Walk-In Closet(s), Primary Bathroom - Shower No Tub, Split Bedrooms, Breakfast Nook
- Exterior Features
- Impact Windows
- Location Description
- Cul-De-Sac, Sprinklers In Front, Sprinklers In Rear
- Equipment And Appliances
- Dryer, Disposal, Dishwasher, Electric Oven, Electric Water Heater, Microwave, Refrigerator, Washer
- Utilities
- Sewer Connected
- Exterior Finish
- Block, Concrete
- Construction
- Block, Concrete
- Roof
- Shingle
- Floor
- Carpet, Tile
- Parking
- Attached, Garage, Garage Door Opener
- Assoc Fee
- $275
- Garage Spaces
- 2
- Dwelling View
- Lake
- Elementary School
- Jupiter
- Middle School
- Central
- High School
- Heritage
Mortgage Calculator
Listing courtesy of RE/MAX Aerospace Realty.