583 Young Street, Melbourne, FL 32935
- $1,325,000
- 4
- BD
- 4
- BA
- 2,822
- SqFt












- List Price
- $1,325,000
- Price Change
- ▼ $65,000 1780627685
- MLS#
- 1075705
- Status
- ACTIVE
- Type
- Single Family Residential
- County
- Brevard
- City
- Melbourne
- Area
- Eau Gallie
- Subdivision
- Houstons Add To Eau Gallie
- Bedrooms
- 4
- Bathrooms
- 4
- Living Area
- 2,822
- Total Square Feet
- 16,553
- Acres
- 0.38
- Year Built
- 2004
- Days on Market
- 93
Property Description
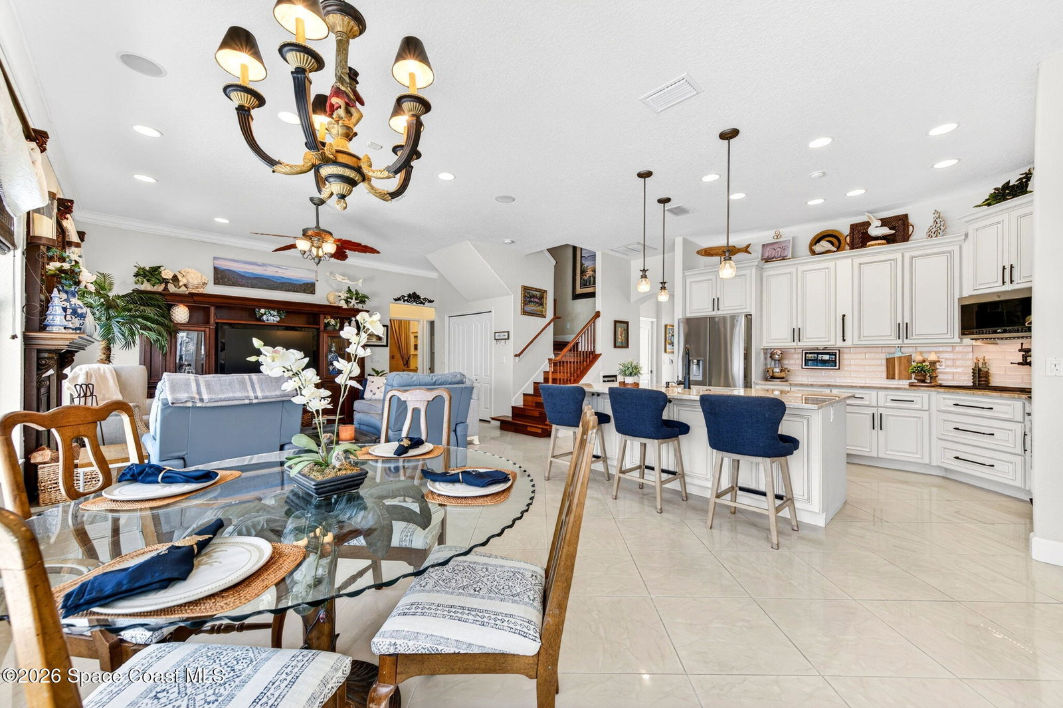
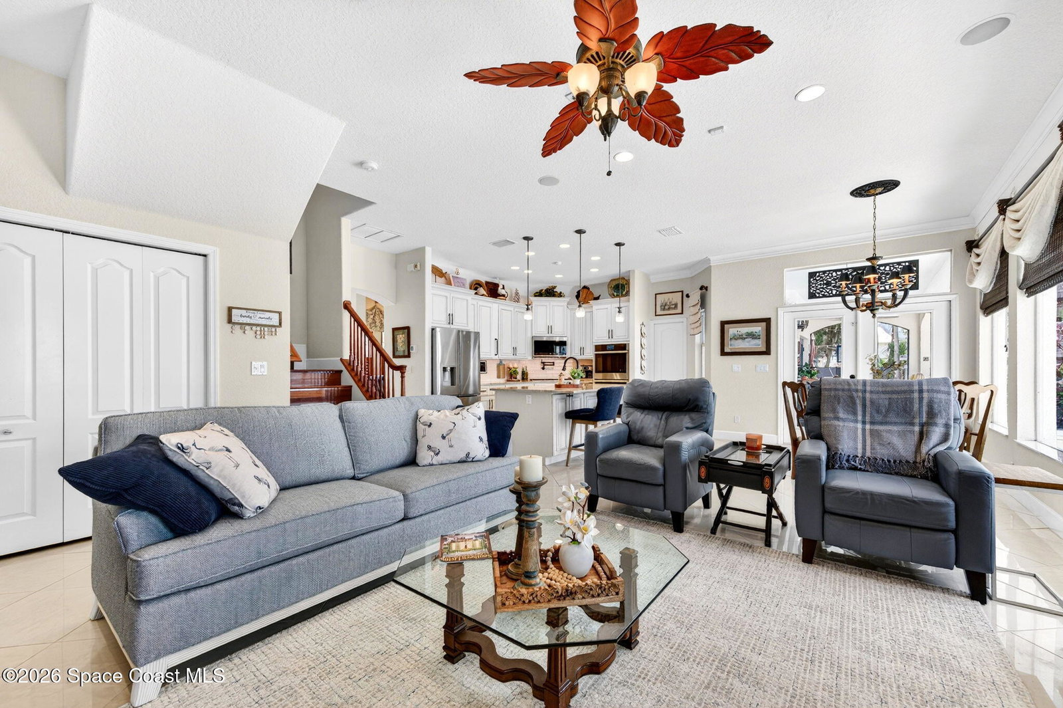
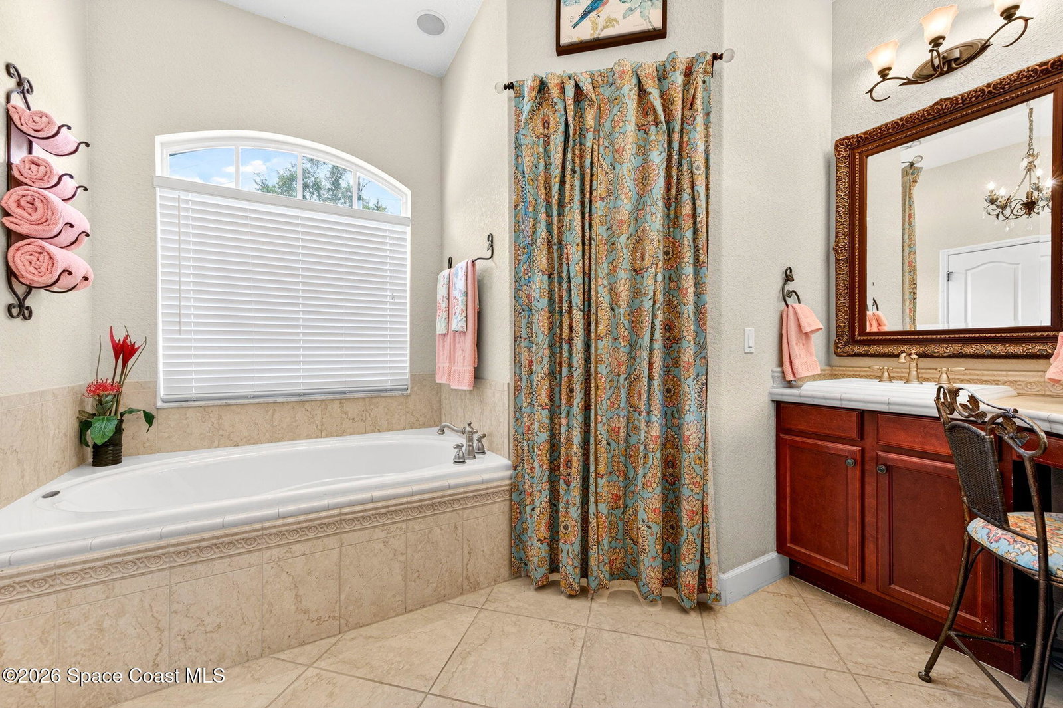
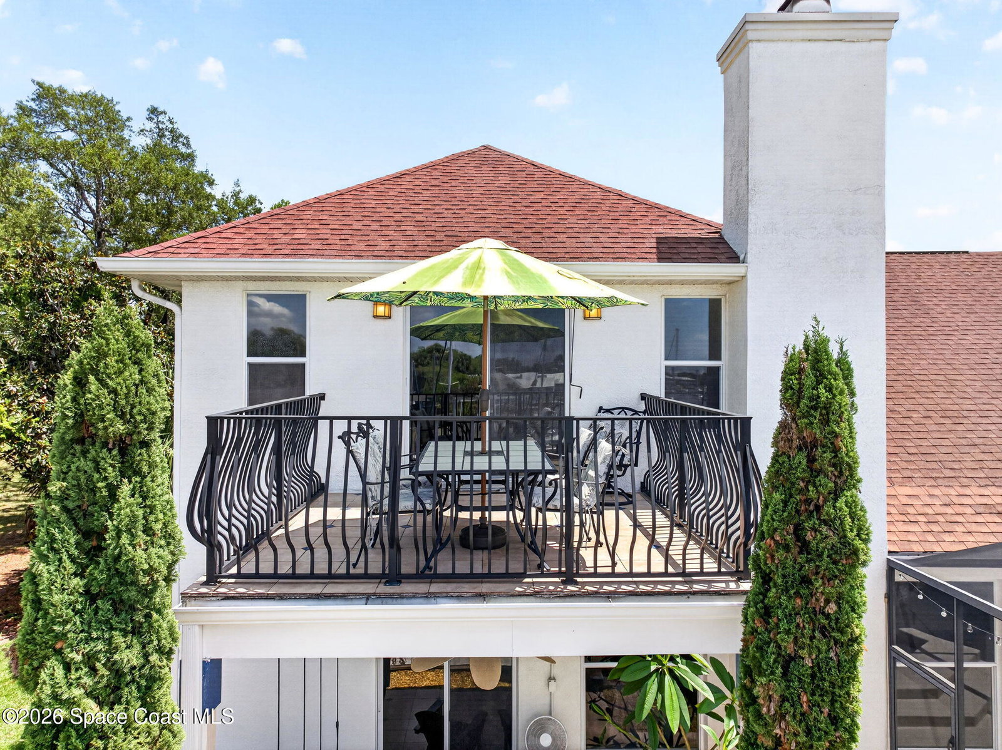
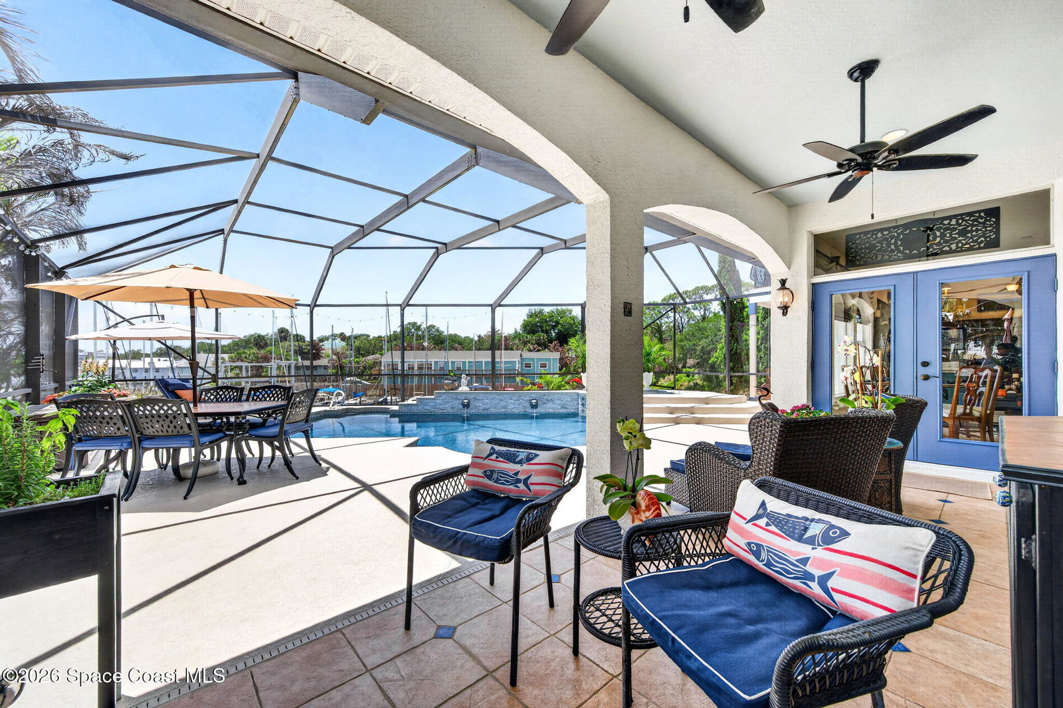
24 HOUR KICK OUT IN PLACE High above the picturesque Eau Gallie Yacht Basin, this custom built residence commands one of the most distinctive vantage points in Brevard County. The home was designed to capitalize on views, lifestyle flexibility and effortless indoor-outdoor living. Inside you'll find a open split floorplan featuring 4 bedrooms & 4 full baths, complemented by spacious living & dining areas--ideal for entertaining while maintaining comfort and privacy for both residents & guests. The kitchen underwent complete renovation in 2021 showcasing beautiful finishes, quality cabinetry and all-new appliances-perfectly suited for gourmet cooking and hosting. Multiple outdoor living areas were carefully curated from the expansive screened pool/spa & patio area featuring a recently resurfaced pool with updated tile and saltwater system, outdoor wet bar, to the paver firepit area and expansive wood deck. Property offers exceptional versatility - No HOA and vacation rental friendly This property has been exceptionally well-maintained, and the investment history speaks for itself. The kitchen was fully renovated in 2021 with Taj Mahal Quartzite countertops, custom cabinetry, and beautiful backsplash tile. Appliances were all replaced -- a ZLINE 6-burner gas cooktop, double wall ovens, an LG refrigerator (both Wi-Fi enabled), a new dishwasher, and a pot filler over the range. Lighting is Alexa-controlled, and the exterior received a fresh coat of paint that same year, along with new bathroom vanities and countertops. The pool has seen consistent, thoughtful care: concrete stabilization under the pool and decking in 2016, a new gas heater in 2018, a full screen enclosure replacement in 2021, a beautiful resurfacing with new tile, an in-floor pop-up cleaning system, and salt chlorination in 2022, and a new filtration system in 2023. Out back, a 400 sq ft fire pit paver patio was added in 2018, and a stunning 39' x 16' wood deck followed in 2019. More recently, 2024 brought full house insulation, fresh interior paint, a new water heater, and a second new A/C unit -- joining the one replaced in 2019 -- so both systems are modern and efficient. And just ahead in June 2026, a $17,000 landscaping project behind the pool on the bluff gets underway, a finishing touch the new owners will enjoy from day one. This property has been cared for with real intention - more than move-in ready it is move-in confident!
/u.realgeeks.media/atlanticgrouprealestate/AtlanticGroup-WHITE-Color.png)
Additional Information
- Tax Year
- 2025
- Tax Amount
- $5,257
- Interior Features
- Ceiling Fan(s), Entrance Foyer, Eat-in Kitchen, Kitchen Island, Open Floorplan, Pantry, Primary Downstairs, Walk-In Closet(s), Primary Bathroom -Tub with Separate Shower, Split Bedrooms
- Exterior Features
- Balcony, Fire Pit, Other
- Location Description
- Sprinklers In Front, Sprinklers In Rear
- Equipment And Appliances
- Disposal, Double Oven, Dishwasher, Gas Cooktop, Gas Water Heater, Microwave, Refrigerator, Wine Cooler
- Utilities
- Cable Available, Electricity Connected, Natural Gas Connected, Sewer Connected, Water Connected
- Exterior Finish
- Block, Stucco
- Construction
- Block, Stucco
- Roof
- Shingle
- Floor
- Carpet, Tile, Wood
- Parking
- Attached, Garage, Garage Door Opener, Other
- Fireplace
- Yes
- Garage Spaces
- 2
- Dwelling View
- Marina, River
- Pool
- Yes
- Pool Description
- Gas Heat, Heated, In Ground, Other, Screen Enclosure, Salt Water
- Elementary School
- Dr. W.J. Creel
- Middle School
- Johnson
- High School
- Eau Gallie
Mortgage Calculator
Listing courtesy of Surfside Properties & Mgmt..