2683 Pinwherry Street NW, Palm Bay, FL 32907
- $389,900
- 4
- BD
- 3
- BA
- 2,161
- SqFt




- List Price
- $389,900
- Price Change
- ▼ $10,000 1782344836
- MLS#
- 1073755
- Status
- ACTIVE
- Type
- Single Family Residential
- County
- Brevard
- City
- Palm Bay
- Area
- NW Palm Bay
- Subdivision
- St Johns Preserve
- Bedrooms
- 4
- Bathrooms
- 3
- Living Area
- 2,161
- Total Square Feet
- 6,534
- Acres
- 0.15
- Year Built
- 2022
- Days on Market
- 117
Property Description
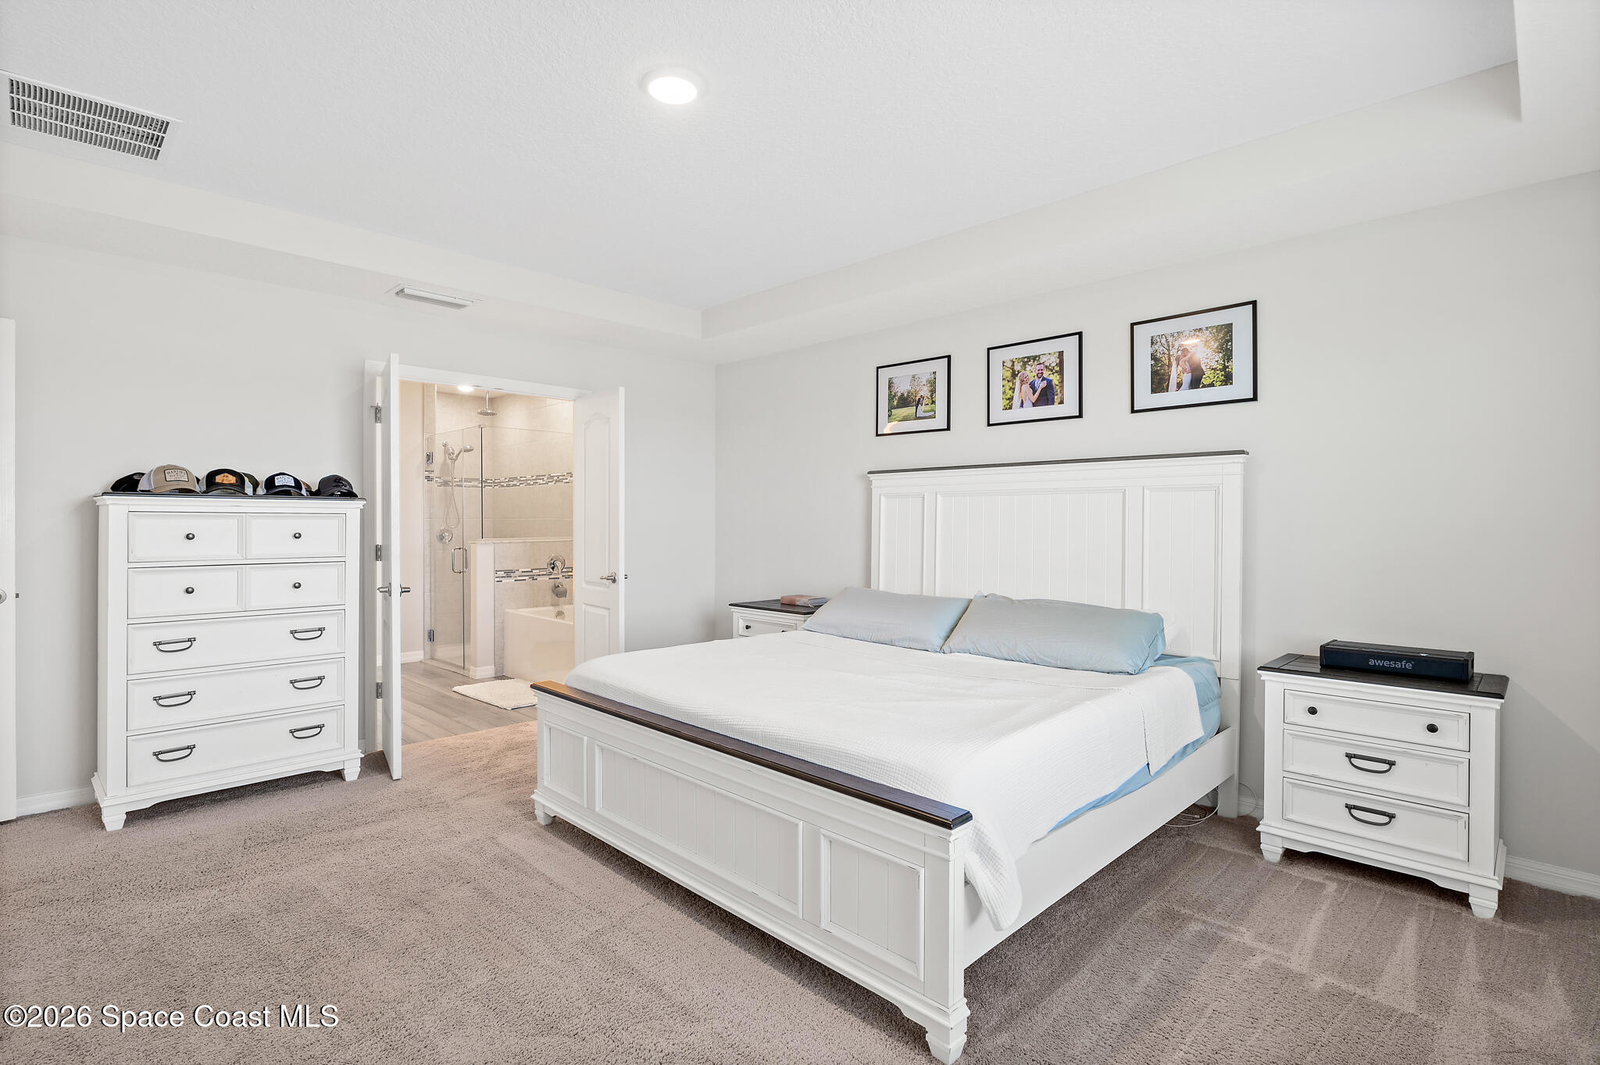
MOVE IN NOW! Why wait to build when you can own this UPGRADED gated LAKEFRONT home today? BACK YARD FENCED! Built in 2022, this 4-bedroom, 3-bath home offers a desirable split floor plan and open-concept design perfect for everyday living & entertaining. Builder upgrades include quartz kitchen countertops, upgraded cabinetry, luxury vinyl plank flooring throughout the main living areas, custom interior paint, upgraded bathroom countertops, tile shower upgrades, custom closet features, pendant lighting, additional LED lighting, surround sound, hurricane shutters, irrigation system, paver driveway and entry walkway, garage door opener & flood lights. The bright, open living spaces flow seamlessly into the kitchen & dining areas, while peaceful water views create a relaxing backdrop. Located in one of Palm Bay's fastest-growing areas, just minutes from Publix, restaurants, schools, medical offices, Heritage Parkway, I-95, and area beaches. Community amenities include a pool & playground
/u.realgeeks.media/atlanticgrouprealestate/AtlanticGroup-WHITE-Color.png)
Additional Information
- Style
- Ranch, Traditional
- Hoa Frequency
- Quarterly
- Tax Year
- 2025
- Tax Amount
- $5,560
- Interior Features
- Breakfast Bar, Ceiling Fan(s), Open Floorplan, Pantry, Walk-In Closet(s), Primary Bathroom -Tub with Separate Shower, Guest Suite
- Location Description
- Sprinklers In Front, Sprinklers In Rear
- Equipment And Appliances
- Dishwasher, ENERGY STAR Qualified Dishwasher, Electric Range, Microwave, Refrigerator
- Utilities
- Cable Connected, Electricity Connected, Sewer Connected
- Exterior Finish
- Concrete, Stucco
- Construction
- Concrete, Stucco
- Roof
- Shingle
- Floor
- Carpet, Laminate
- Parking
- Garage, Garage Door Opener
- Assoc Fee
- $165
- Garage Spaces
- 2
- Dwelling View
- Lake, Water
- Water Frontage
- Lake Front
- Elementary School
- Jupiter
- Middle School
- Central
- High School
- Heritage
Mortgage Calculator
Listing courtesy of RE/MAX Elite.