4926 Barr Street, Melbourne, FL 32904
- $414,990
- 4
- BD
- 2
- BA
- 2,046
- SqFt






- List Price
- $414,990
- Price Change
- ▲ $90 1781729515
- MLS#
- 1072214
- Status
- ACTIVE UNDER CONTRACT
- Type
- Single Family Residential
- County
- Brevard
- City
- Melbourne
- Area
- West Melbourne
- Subdivision
- Dunes At Heritage Lakes
- Bedrooms
- 4
- Bathrooms
- 2
- Living Area
- 2,046
- Total Square Feet
- 6,970
- Acres
- 0.16
- Year Built
- 2023
- Days on Market
- 133
Property Description
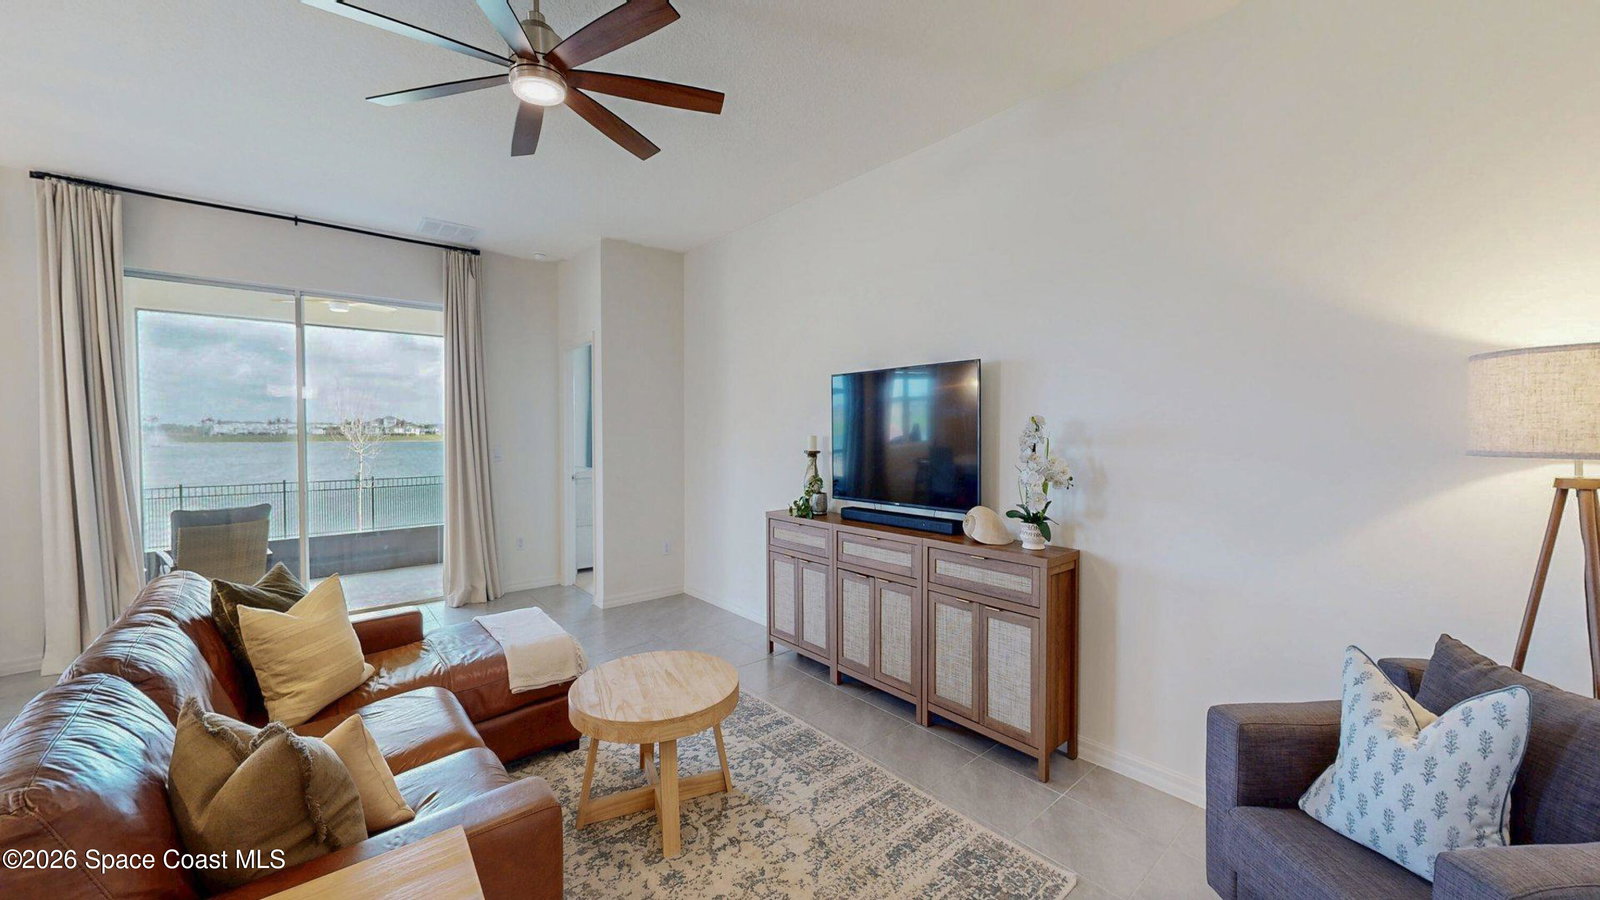
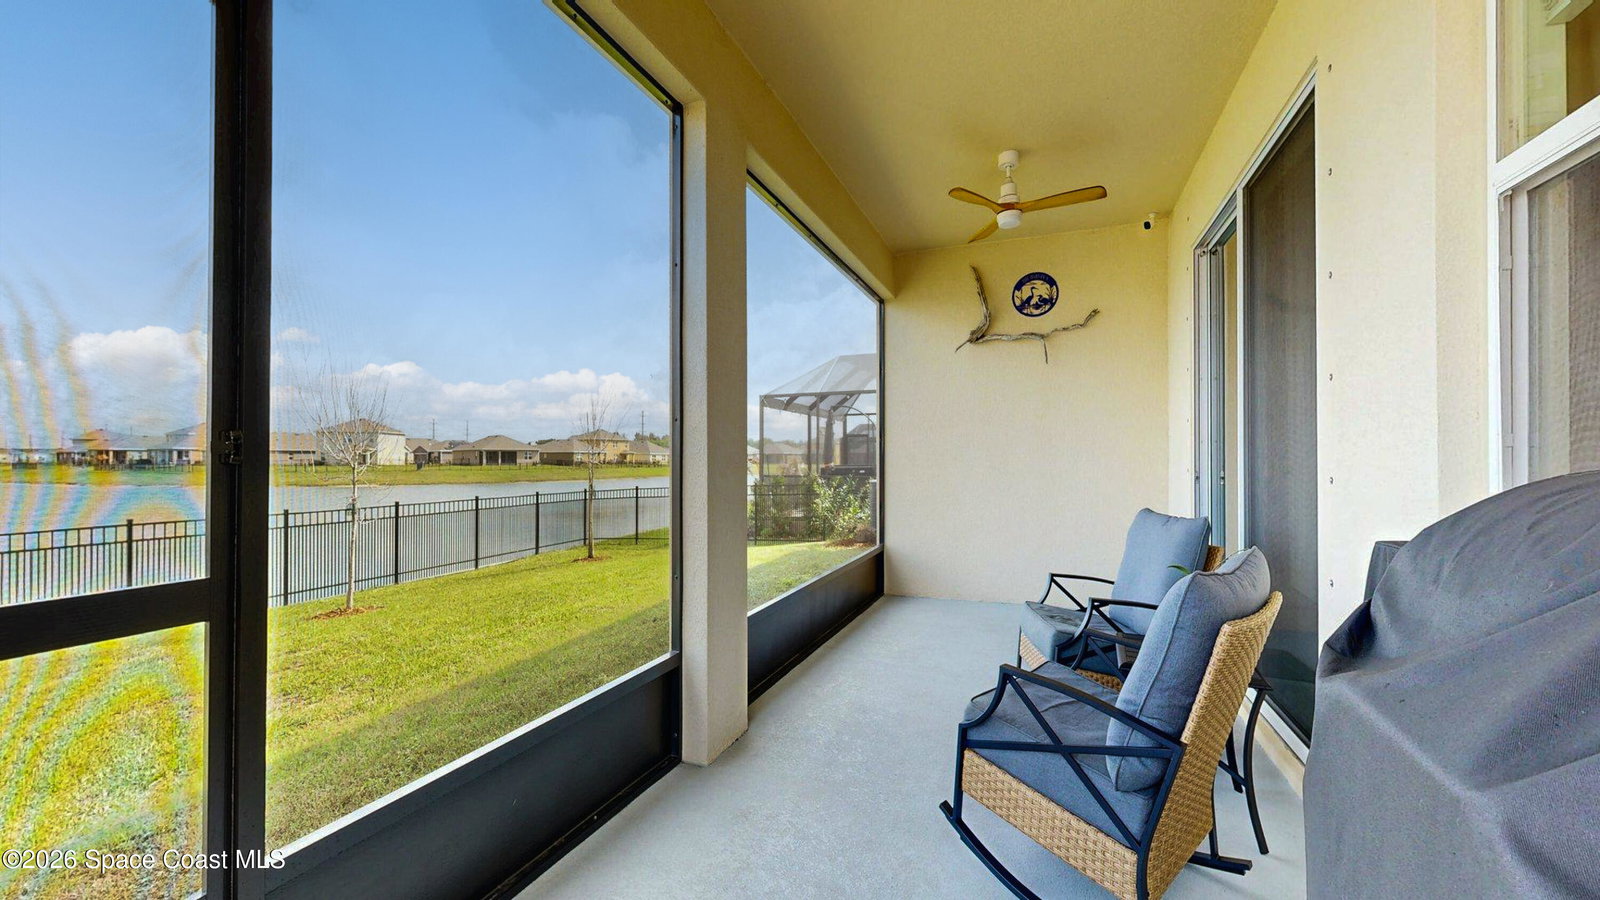
**Seller willing to contribute to buyers interest rate buy down with acceptable offer!** Enjoy your morning coffee and unwind on the screened-in porch overlooking peaceful wooded views and a serene pond--perfect for spotting local wildlife. Located on Florida's sought-after Space Coast, this home offers the ideal blend of tranquility and convenience, just minutes from I-95 for easy commuting to Orlando, beaches, and top employers. Built in 2023 by DR Horton, this move-in-ready home has it all. The open-concept layout features white shaker cabinets, granite countertops, and a full suite of 2023 appliances, all centered around an oversized kitchen island that flows seamlessly into the dining and living areas--perfect for entertaining or everyday living. Soaring ceilings and neutral paint throughout create a bright, airy feel, while the split-bedroom floor plan provides privacy. laundry room with pantry storage, a large backyard with room for a pool, and new fencing with a gate--ideal for both privacy and pets. Furnishings are negotiable.Live close to everything the Space Coast has to offer--beautiful beaches, parks, shopping, dining, and even rocket launches--while enjoying the quiet charm of this scenic homesite.
/u.realgeeks.media/atlanticgrouprealestate/AtlanticGroup-WHITE-Color.png)
Additional Information
- Style
- Contemporary
- Hoa Frequency
- Quarterly
- Tax Year
- 2025
- Tax Amount
- $4,633
- Interior Features
- Kitchen Island, Pantry, Walk-In Closet(s), Split Bedrooms
- Location Description
- Wooded, Other
- Equipment And Appliances
- Disposal, Dishwasher, Electric Range, Microwave, Refrigerator
- Utilities
- Cable Available, Electricity Connected, Sewer Connected, Water Connected
- Exterior Finish
- Block, Concrete, Stucco
- Construction
- Block, Concrete, Stucco
- Roof
- Shingle
- Floor
- Carpet, Tile
- Parking
- Attached
- Assoc Fee
- $135
- Garage Spaces
- 2
- Dwelling View
- Lake, Pond
- Water Frontage
- Lake Front
- Elementary School
- Roy Allen
- Middle School
- Central
- High School
- Heritage
Mortgage Calculator
Listing courtesy of Coldwell Banker Realty.