5137 Royal Paddock Way, Merritt Island, FL 32953
- $1,450,000
- 6
- BD
- 4
- BA
- 4,327
- SqFt








- List Price
- $1,450,000
- Price Change
- ▼ $50,000 1782520160
- MLS#
- 1071332
- Status
- ACTIVE
- Type
- Single Family Residential
- County
- Brevard
- City
- Merritt Island
- Area
- N Merritt Island
- Subdivision
- Chase Hammock Lakes
- Bedrooms
- 6
- Bathrooms
- 4
- Living Area
- 4,327
- Total Square Feet
- 43,560
- Acres
- 1
- Year Built
- 2005
- Days on Market
- 143
Property Description
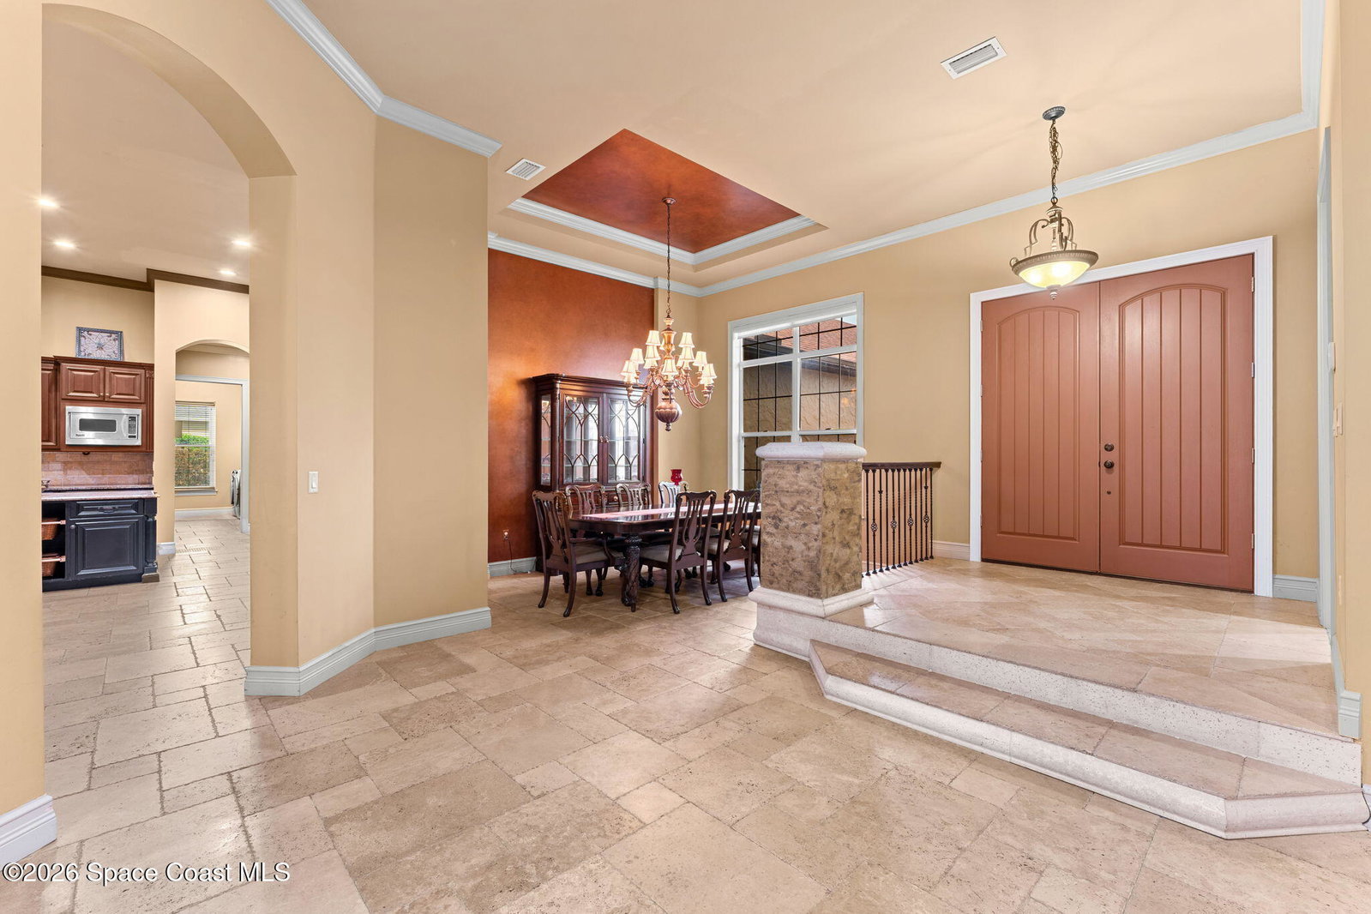
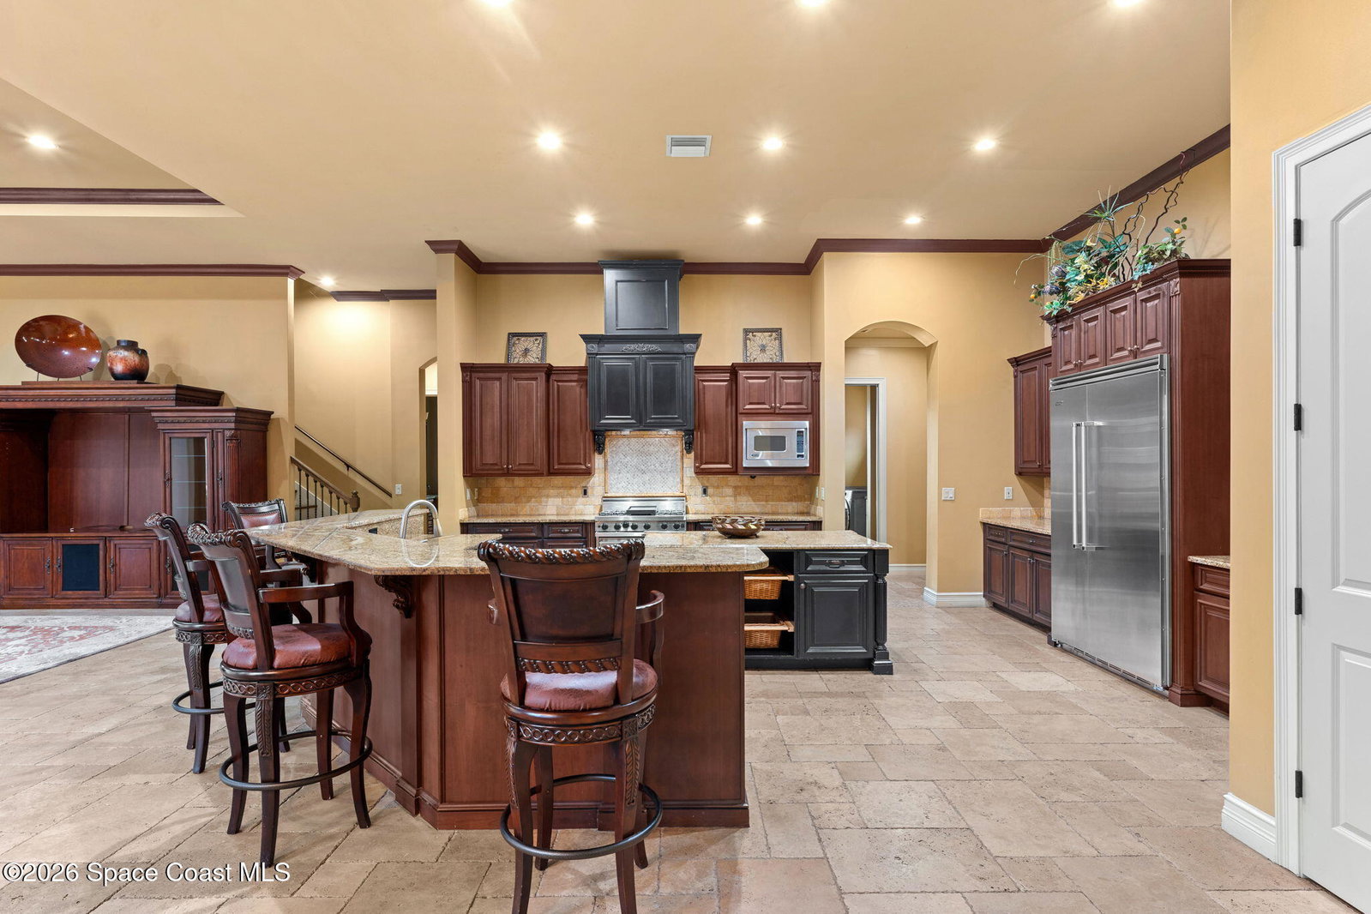
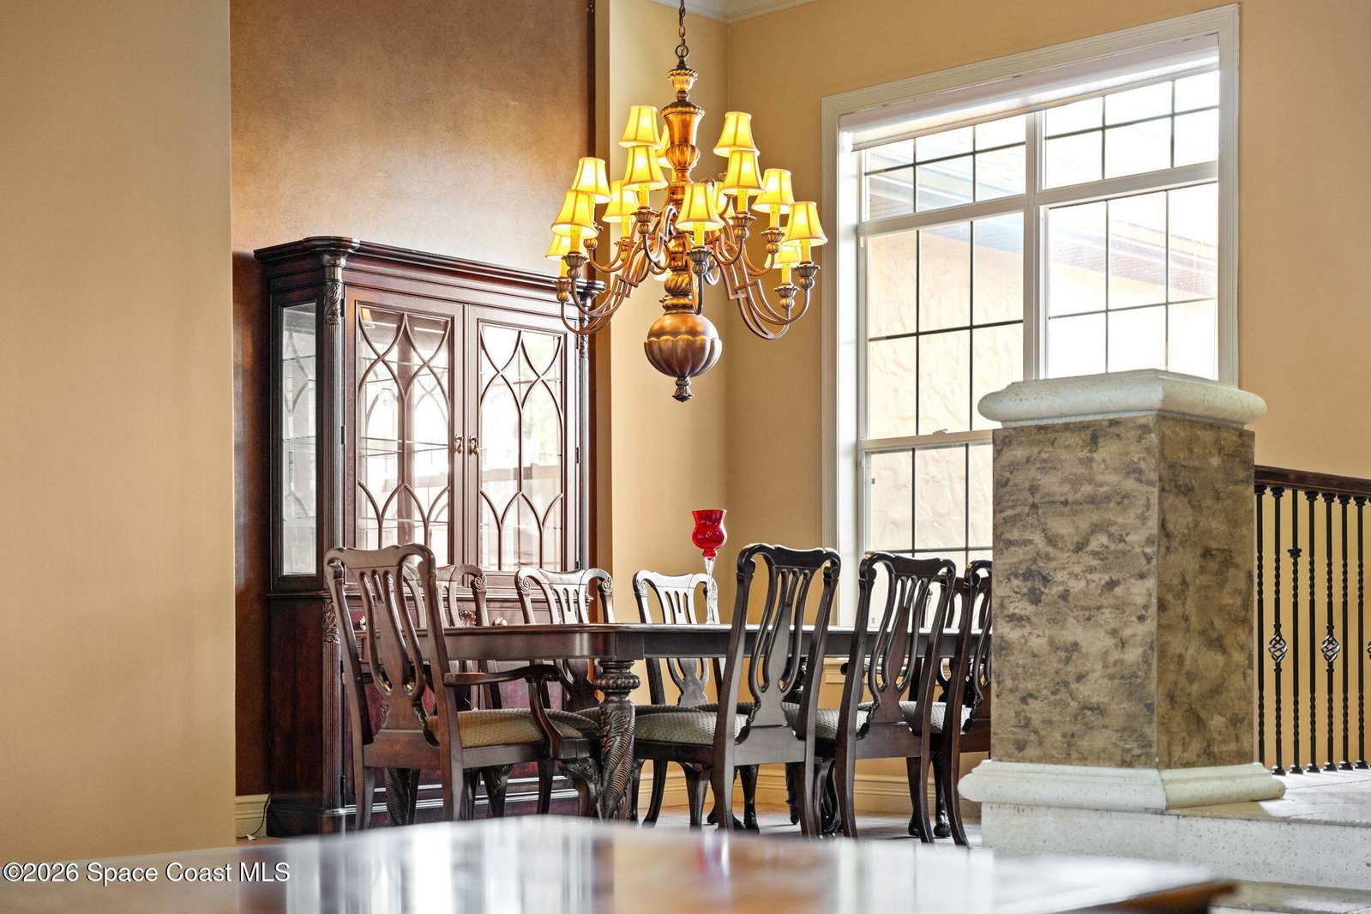
An extraordinary opportunity to own a custom-built estate crafted by one of the region's most respected luxury builders, originally constructed as a personal residence and perfectly situated on a full acre of beautifully landscaped grounds. Ideally located just minutes from Cocoa Beach, the world-famous shoreline, Port Canaveral, premier shopping, and renowned restaurants--yet privately tucked away within its own peaceful sanctuary. From the elegant old-world textured exterior to the travertine flooring throughout, every detail reflects timeless craftsmanship and refined design. Recent upgrades include a brand-new roof, Viking refrigerator with premium Viking appliances, new water heater, custom front entry door, and new washer. At the heart of the home is a chef's island kitchen featuring rich cherry cabinetry with chocolate glaze, granite countertops, and high-end finishes. The luxurious primary suite offers a spa-inspired bath with soaking tub, wrap-around dual-entry shower, private vanities, and a spacious walk-in closet. Outdoors, a private resort setting awaits with a heated lagoon-style pool, screened lanai with summer kitchen, lush tropical landscaping, and mature fruit trees creating the ultimate Florida retreat. The versatile floor plan includes a refined front office, a private two-bedroom guest wing with full bath, a separate rear guest suite, and an upstairs sixth-bedroom retreat with media/playroom and private balcony, all complemented by a renovated four-car garage complete with EV charging. Thoughtfully designed and impeccably executed, this is more than a residence--it is a legacy estate crafted for luxury living, entertaining, and enduring value.
/u.realgeeks.media/atlanticgrouprealestate/AtlanticGroup-WHITE-Color.png)
Additional Information
- Style
- Traditional, Craftsman
- Hoa Frequency
- Annually
- Interior Features
- Built-in Features, Ceiling Fan(s), Entrance Foyer, Eat-in Kitchen, His and Hers Closets, Kitchen Island, Open Floorplan, Pantry, Primary Downstairs, Vaulted Ceiling(s), Walk-In Closet(s), Split Bedrooms, Breakfast Nook, Guest Suite
- Exterior Features
- Courtyard, Outdoor Kitchen
- Location Description
- Other
- Equipment And Appliances
- Dryer, Dishwasher, Electric Water Heater, Gas Oven, Gas Range, Ice Maker, Washer
- Utilities
- Cable Connected, Electricity Connected, Sewer Connected, Water Connected
- Exterior Finish
- Block, Concrete, Frame, Stucco
- Construction
- Block, Concrete, Frame, Stucco
- Roof
- Shingle
- Floor
- Tile, Wood
- Parking
- Garage, Gated, Secured
- Assoc Fee
- $1600
- Garage Spaces
- 4
- Dwelling View
- Pond, Trees/Woods, Water
- Pool
- Yes
- Pool Description
- In Ground, Waterfall
- Water Frontage
- Pond
- Elementary School
- Carroll
- Middle School
- Jefferson
- High School
- Merritt Island
Mortgage Calculator
Listing courtesy of One Sotheby's International.