5685 Lake Washington Road, Melbourne, FL 32934
- $1,980,000
- 4
- BD
- 3
- BA
- 3,256
- SqFt






- List Price
- $1,980,000
- MLS#
- 1071216
- Status
- ACTIVE
- Type
- Single Family Residential
- County
- Brevard
- City
- Melbourne
- Area
- Lake Washington/S of Post
- Bedrooms
- 4
- Bathrooms
- 3
- Living Area
- 3,256
- Total Square Feet
- 239,580
- Acres
- 5.50
- Year Built
- 1971
- Days on Market
- 144
Property Description
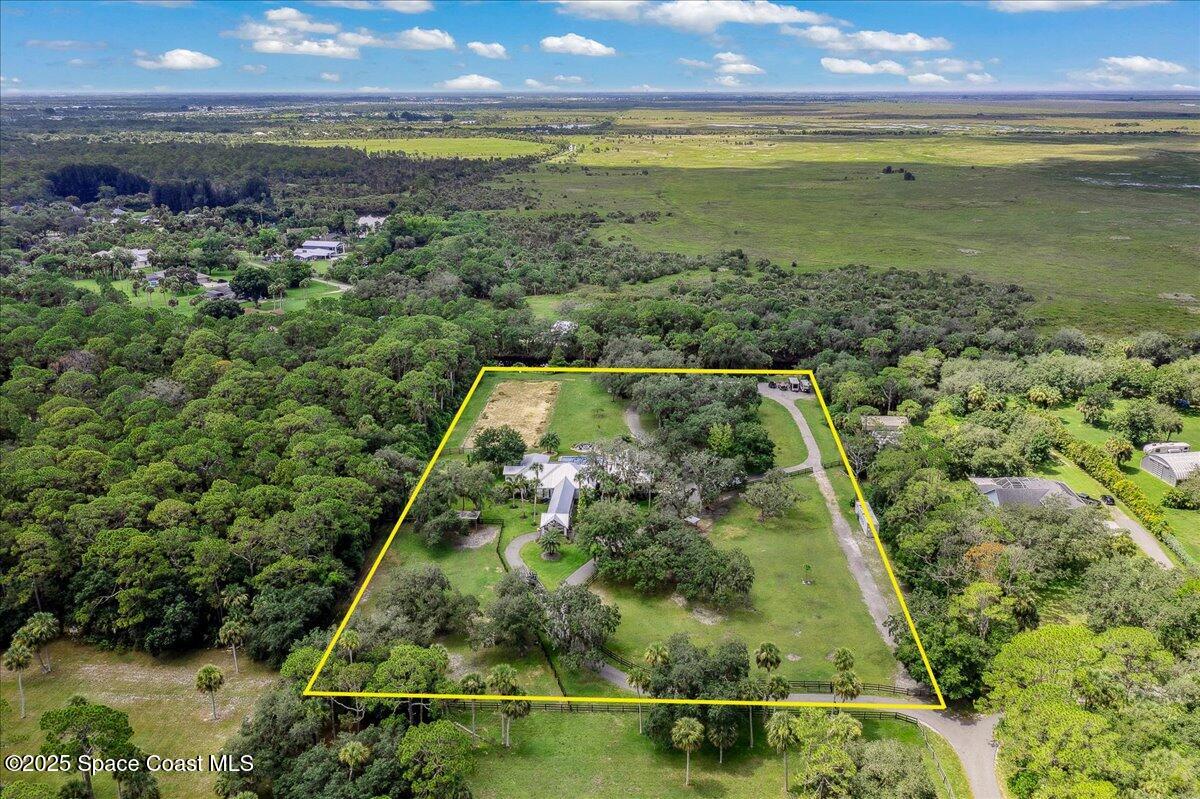
**ASSUMABLE 4.25% LOAN** Private Equestrian Oasis in the Heart of Melbourne - 5.5 Acres of Luxury Living Welcome to your dream retreat -- a fully renovated 4-bedroom, 3-bathroom estate set on 5.5 secluded acres in the heart of Melbourne, Florida. This rare property offers a harmonious blend of tranquil country living with immediate access to upscale shopping, fine dining, and Florida's stunning coastline. From the moment you arrive beneath the newly constructed porte-cochere, you'll sense the craftsmanship and care that define this estate. Step inside to soaring vaulted ceilings with exposed beams, rich textures, and an inviting gas fireplace that anchors the open-concept living space. At the heart of the home is a chef's dream kitchen, equipped with premium Viking appliances, a gas range, and custom finishes -- all overlooking your private backyard sanctuary. Just outside, a newly built resort-style pool with dual sun shelves invites you to unwind or entertain in pure Florida
/u.realgeeks.media/atlanticgrouprealestate/AtlanticGroup-WHITE-Color.png)
Additional Information
- Style
- Ranch
- Tax Year
- 2025
- Tax Amount
- $7,332
- Interior Features
- Breakfast Bar, Ceiling Fan(s), Eat-in Kitchen, Kitchen Island, Open Floorplan, Primary Downstairs, Vaulted Ceiling(s), Walk-In Closet(s)
- Exterior Features
- Fire Pit, Outdoor Kitchen, Storm Shutters, Impact Windows
- Location Description
- Farm, Flag Lot, Many Trees, Sprinklers In Rear
- Equipment And Appliances
- Dryer, Disposal, Dishwasher, Electric Oven, Electric Water Heater, Freezer, Gas Cooktop, Microwave, Tankless Water Heater, Washer
- Utilities
- Cable Connected, Electricity Connected, Propane
- Exterior Finish
- Block, Concrete, Stucco
- Construction
- Block, Concrete, Stucco
- Roof
- Metal
- Floor
- Tile, Wood
- Carport Spaces
- 1.0
- Parking
- Additional Parking, Attached, Carport, Circular Driveway, Garage, RV Access/Parking
- Fireplace
- Yes
- Garage Spaces
- 2
- Dwelling View
- Canal, Pool
- Pool
- Yes
- Pool Description
- Electric Heat, In Ground, Waterfall
- Water Frontage
- Canal Front, Navigable Water
- Elementary School
- Sabal
- Middle School
- Johnson
- High School
- Eau Gallie
Mortgage Calculator
Listing courtesy of Cervera Real Estate.