1166 Kylar Drive NW, Palm Bay, FL 32907
- $381,000
- 3
- BD
- 2
- BA
- 1,720
- SqFt




- List Price
- $381,000
- Price Change
- ▲ $5,000 1783369563
- MLS#
- 1070780
- Status
- ACTIVE
- Type
- Single Family Residential
- County
- Brevard
- City
- Palm Bay
- Area
- NW Palm Bay
- Subdivision
- St. Johns Preserve
- Bedrooms
- 3
- Bathrooms
- 2
- Living Area
- 1,720
- Total Square Feet
- 6,098
- Acres
- 0.14
- Year Built
- 2026
- Days on Market
- 150
Property Description
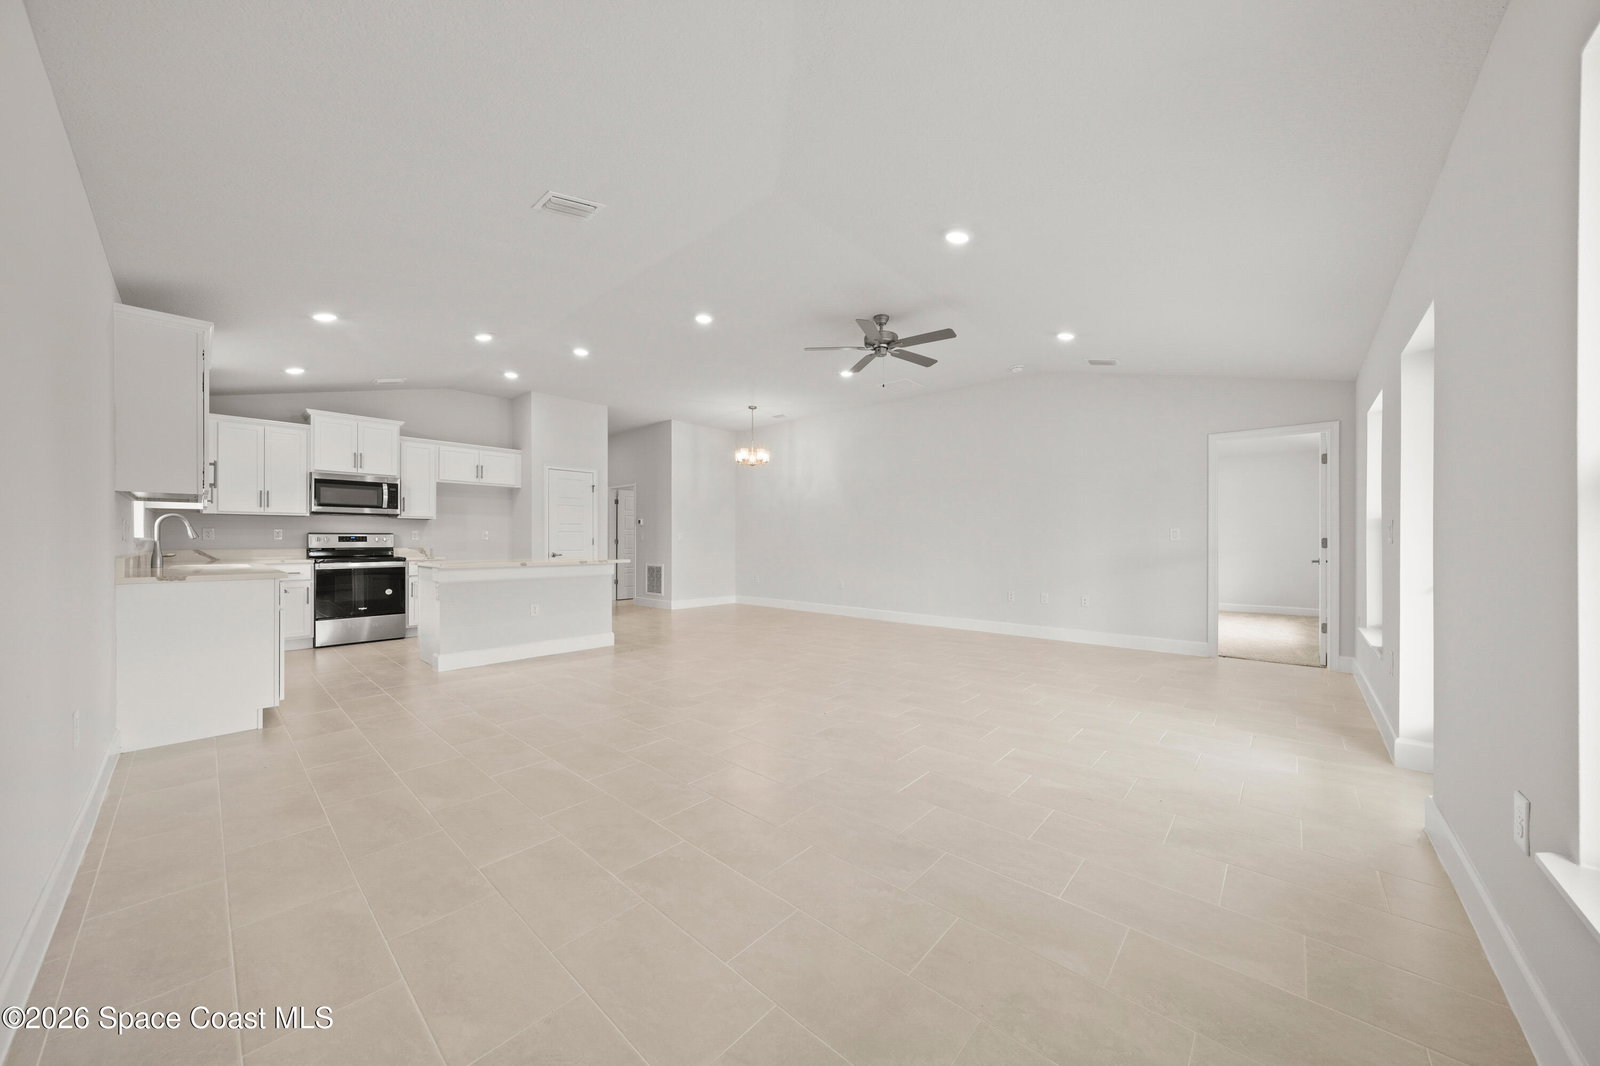
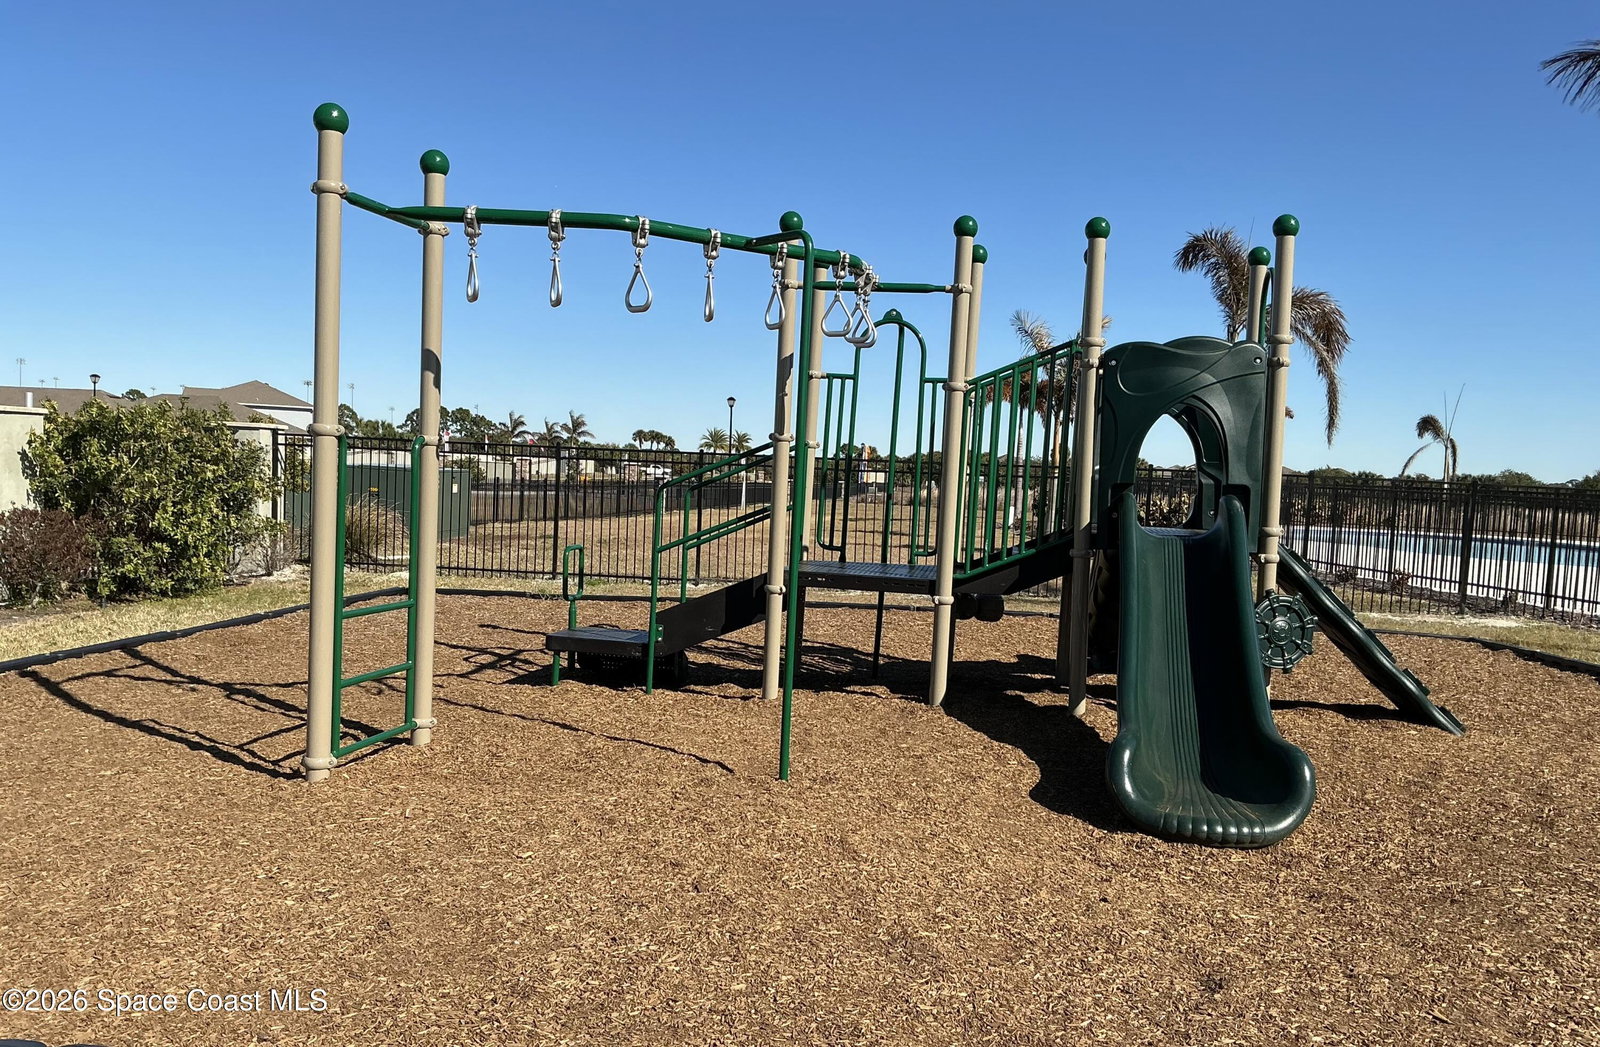
Under Construction! $1,000 deposit and closing costs paid with preferred lender. Welcome to the thoughtfully designed 1,720 sq ft floor plan where comfort and modern living come together in this 3-bedroom, 2-bath home. Now featuring premium black finishes for a sleek, contemporary touch. Enjoy relaxing on the trussed porch overlooking a peaceful lake--your own private space to unwind. This open-concept layout includes a spacious kitchen island overlooking the dining and family room, perfect for staying connected while entertaining. The private owner's suite offers a relaxing retreat with dual vanities and a large walk-in closet. Located just walking distance to shopping in a gated community with a pool and playground. Includes an irrigation well for healthy, affordable lawn care--this is more than a home, it's a lifestyle.
/u.realgeeks.media/atlanticgrouprealestate/AtlanticGroup-WHITE-Color.png)
Additional Information
- Hoa Frequency
- Quarterly
- Tax Year
- 2025
- Interior Features
- Entrance Foyer, Open Floorplan, Pantry, Vaulted Ceiling(s), Primary Bathroom - Shower No Tub, Split Bedrooms, Breakfast Nook
- Location Description
- Sprinklers In Front, Sprinklers In Rear
- Equipment And Appliances
- Disposal, Dishwasher, Electric Range, Microwave
- Utilities
- Sewer Connected, Water Connected
- Exterior Finish
- Block
- Construction
- Block
- Roof
- Shingle
- Floor
- Carpet, Tile
- Parking
- Garage Door Opener
- Assoc Fee
- $165
- Assoc Fee Includes
- Other
- Garage Spaces
- 2
- Water Frontage
- Lake Front
- Elementary School
- Jupiter
- Middle School
- Central
- High School
- Heritage
Mortgage Calculator
Listing courtesy of Adams Homes Realty, Inc..