119 Broyles Drive SE, Palm Bay, FL 32909
- $524,900
- 5
- BD
- 4
- BA
- 3,467
- SqFt















- List Price
- $524,900
- Price Change
- ▼ $10,100 1782969872
- MLS#
- 1070054
- Status
- ACTIVE
- Type
- Single Family Residential
- County
- Brevard
- City
- Palm Bay
- Area
- SE Palm Bay
- Subdivision
- Replat Of Holly Trace Bayside Lakes
- Bedrooms
- 5
- Bathrooms
- 4
- Living Area
- 3,467
- Total Square Feet
- 8,712
- Acres
- 0.20
- Year Built
- 2011
- Days on Market
- 157
Property Description
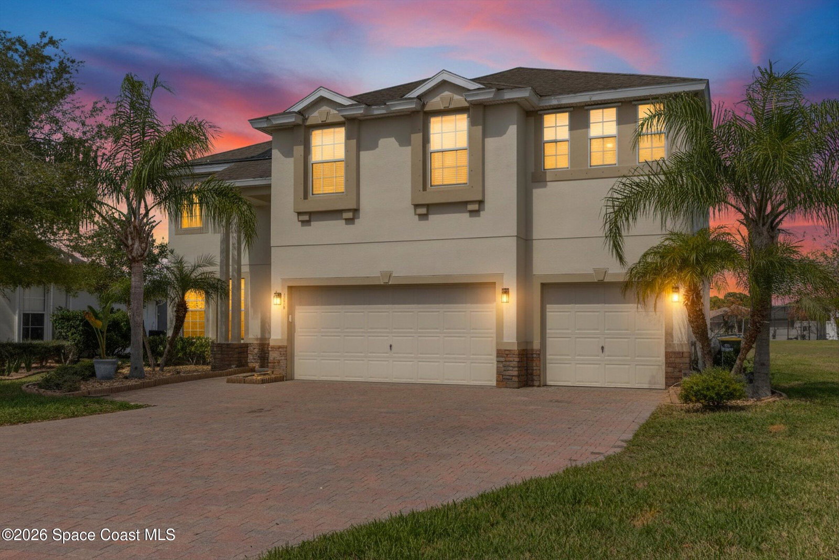
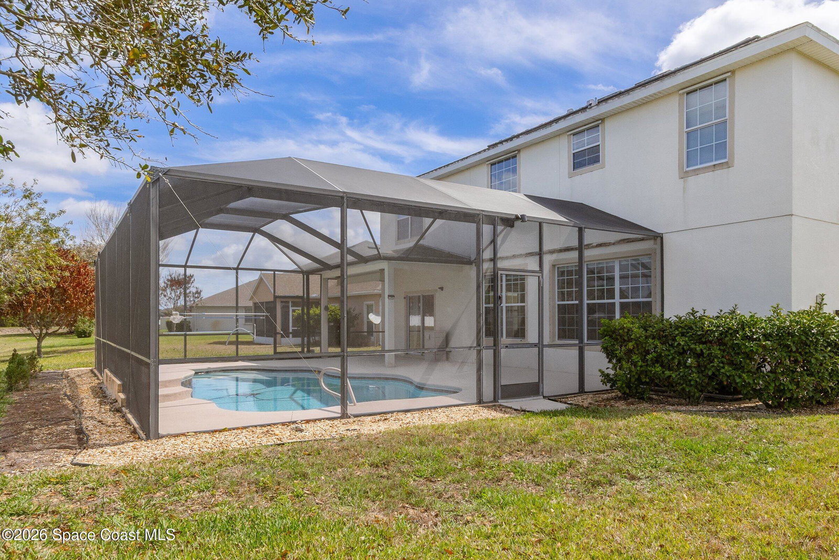
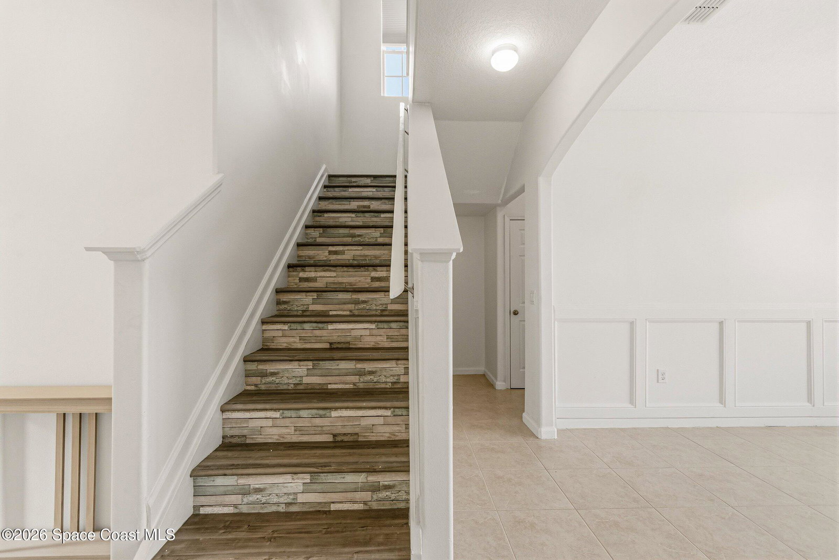
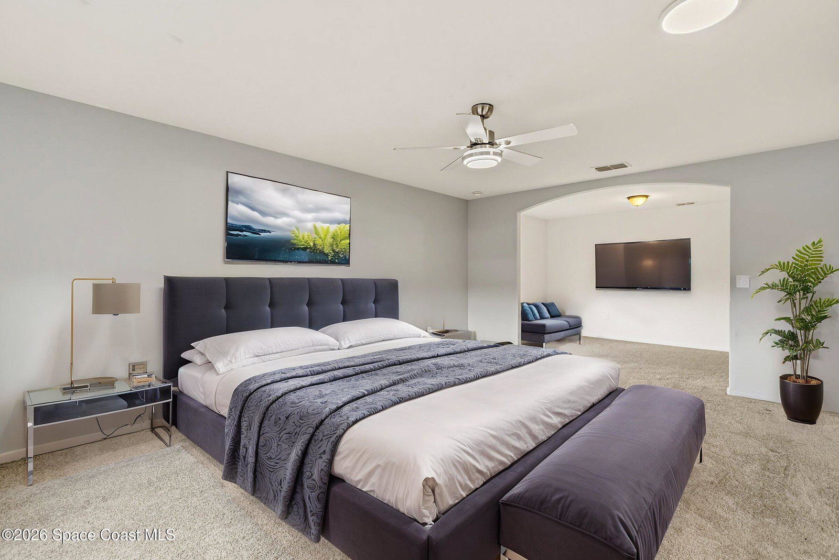
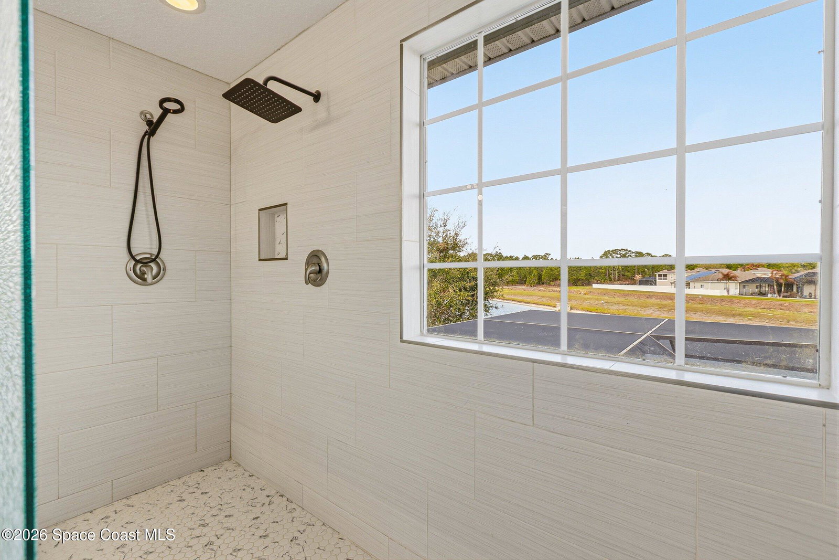
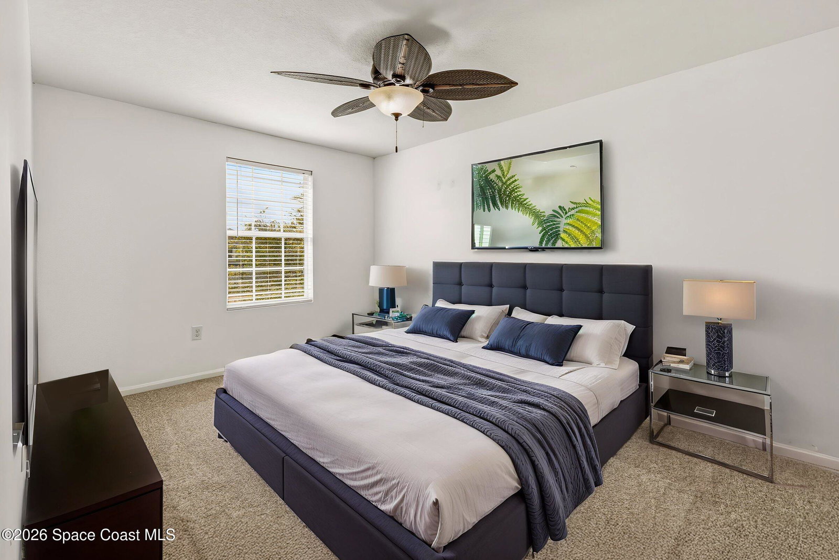
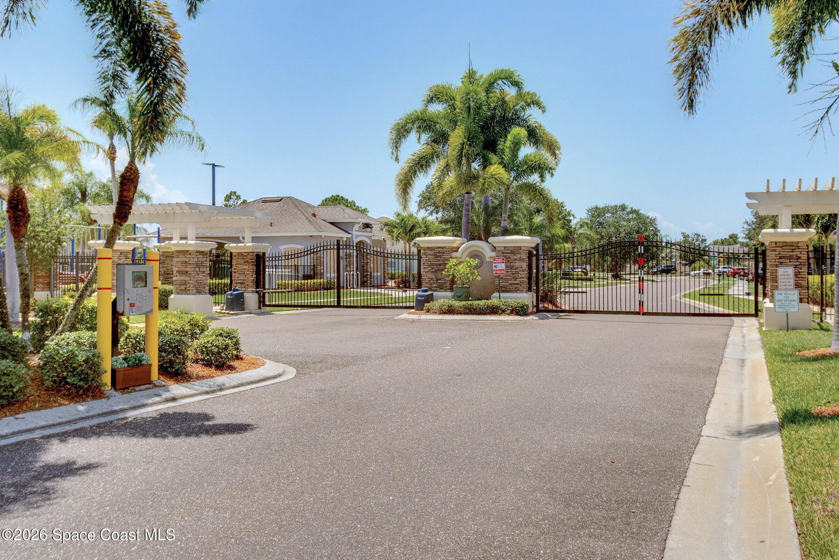
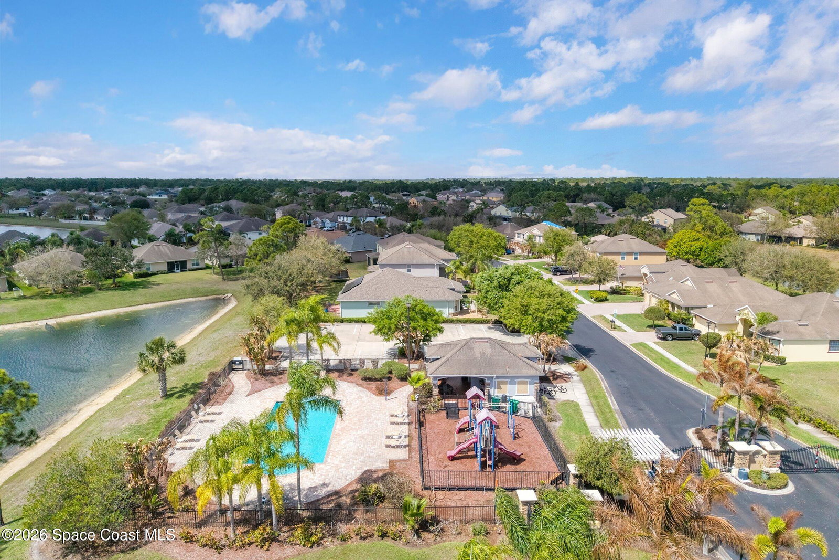
*** Brand new architectural shingle roof will be installed prior to Closing. *** Discover waterfront living at its finest in the sought-after gated community of Holly Trace at Bayside Lakes. Situated on a premium cul-de-sac lot overlooking the lake, this beautifully upgraded 5-bedroom, 4-bath home offers 3,467 square feet of thoughtfully designed living space, combining luxury, functionality, and breathtaking views. What truly sets this home apart is its custom open-concept first floor, making it the only home of its kind in Holly Trace. The redesigned layout creates exceptional flow between the living, dining, and kitchen areas while maximizing natural light and stunning water views throughout the heart of the home. The upgraded kitchen features modern appliances, including a glass-front 5-door refrigerator with beverage center and dual oven, making it ideal for both everyday living and entertaining. The spacious primary suite includes a beautiful remodeled spa-inspired shower, creating a private retreat within the home. Step outside to your own screened waterfront oasis. The saltwater pool features solar heating for extended seasonal enjoyment, automatic temperature regulation, a waterfall feature, and custom stingray tile accents. Whether enjoying your morning coffee or winding down with an evening drink, the peaceful lake views and spectacular sunsets provide a picture-perfect backdrop. Additional updates and features include: " New HVAC system (2022) with Halo UV air purification " New hot water heater (2024) " Three-car garage with Lifestyle retractable garage screen " Custom Govee exterior lighting " Elegant paver driveway " Versatile bonus/flex room ideal for a home office, media room, playroom, or guest space Ownership includes full access to the Bayside Lakes master amenities, featuring a clubhouse, resort-style pool, fitness center, tennis courts, and shuffleboard courts. In addition, homeowners enjoy exclusive access to the private Holly Trace community pool and children's play area. This rare waterfront opportunity offers the perfect combination of space, modern upgrades, resort-style outdoor living, and one of the most desirable settings in Bayside Lakes. Several listing photos have been virtually staged
/u.realgeeks.media/atlanticgrouprealestate/AtlanticGroup-WHITE-Color.png)
Additional Information
- Hoa Frequency
- Quarterly
- Tax Year
- 2025
- Tax Amount
- $3,867
- Interior Features
- Breakfast Bar, Ceiling Fan(s), Open Floorplan, Walk-In Closet(s)
- Location Description
- Cul-De-Sac
- Equipment And Appliances
- Disposal, Dishwasher, Electric Range, Electric Water Heater, Microwave, Refrigerator
- Utilities
- Electricity Connected, Sewer Connected, Water Connected
- Exterior Finish
- Block, Frame, Stucco
- Construction
- Block, Frame, Stucco
- Floor
- Carpet, Tile
- Parking
- Garage, Garage Door Opener
- Assoc Fee
- $293
- Garage Spaces
- 3
- Dwelling View
- Water
- Pool
- Yes
- Pool Description
- Heated, Other, Screen Enclosure, Solar Heat, Salt Water, Waterfall
- Water Frontage
- Lake Front
- Elementary School
- Westside
- Middle School
- Southwest
- High School
- Bayside
Mortgage Calculator
Listing courtesy of RE/MAX Aerospace Realty.