4567 Preservation Circle, Melbourne, FL 32934
- $1,195,000
- 6
- BD
- 4
- BA
- 3,917
- SqFt











- List Price
- $1,195,000
- Price Change
- ▼ $30,000 1784341657
- MLS#
- 1068665
- Status
- ACTIVE
- Type
- Single Family Residential
- County
- Brevard
- City
- Melbourne
- Area
- Lake Washington/S of Post
- Subdivision
- Woodshire Preserve Phase 2
- Bedrooms
- 6
- Bathrooms
- 4
- Living Area
- 3,917
- Total Square Feet
- 43,560
- Acres
- 1
- Year Built
- 2016
- Days on Market
- 172
Property Description
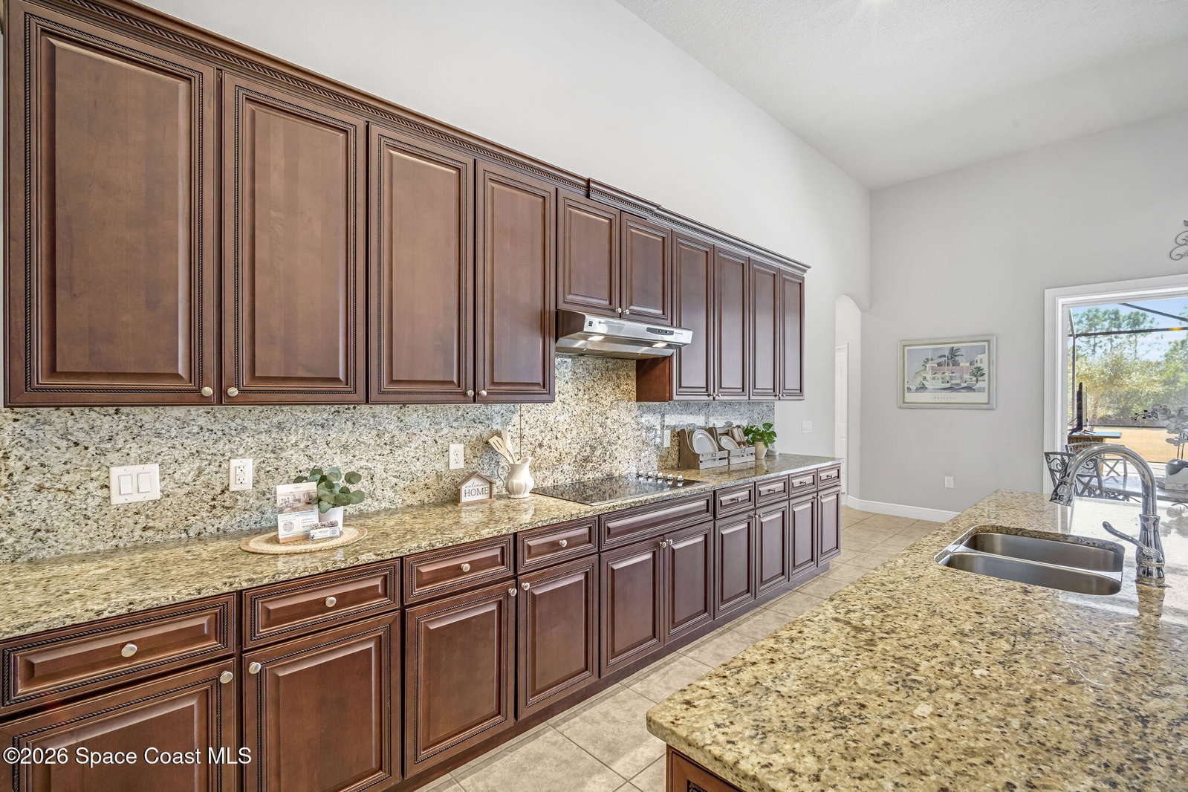
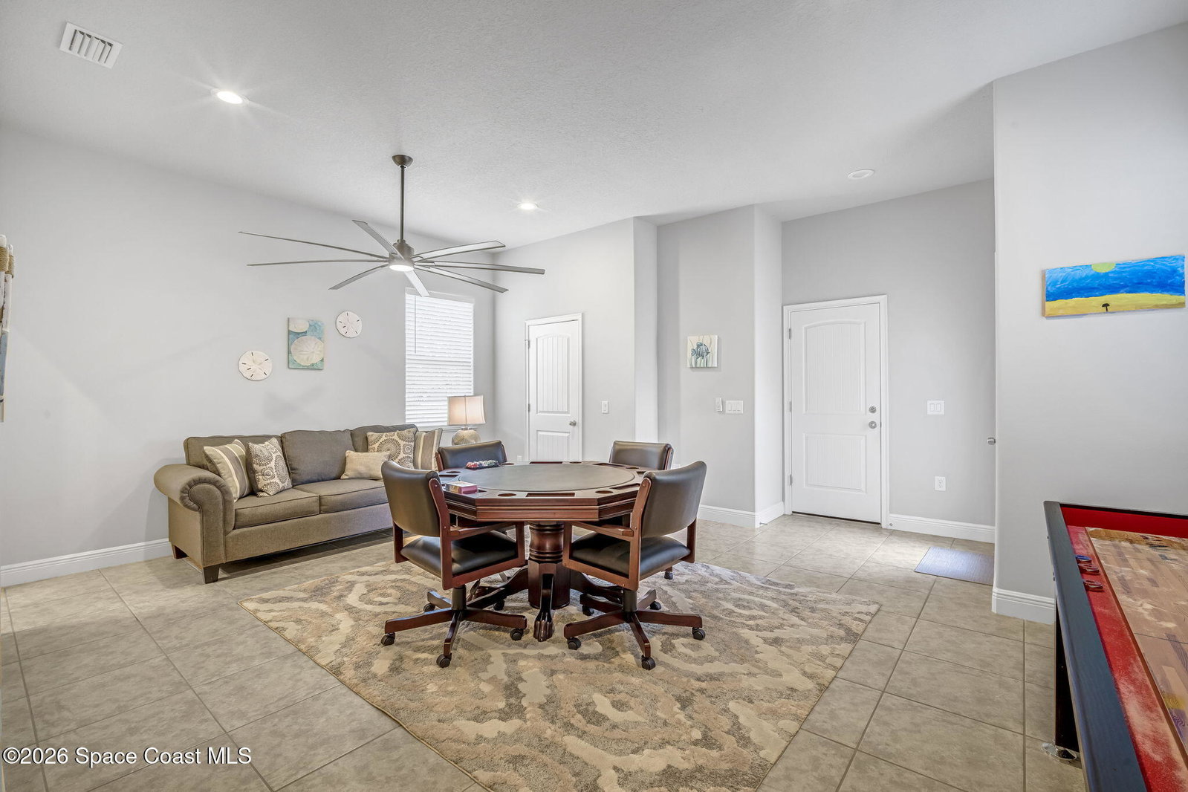
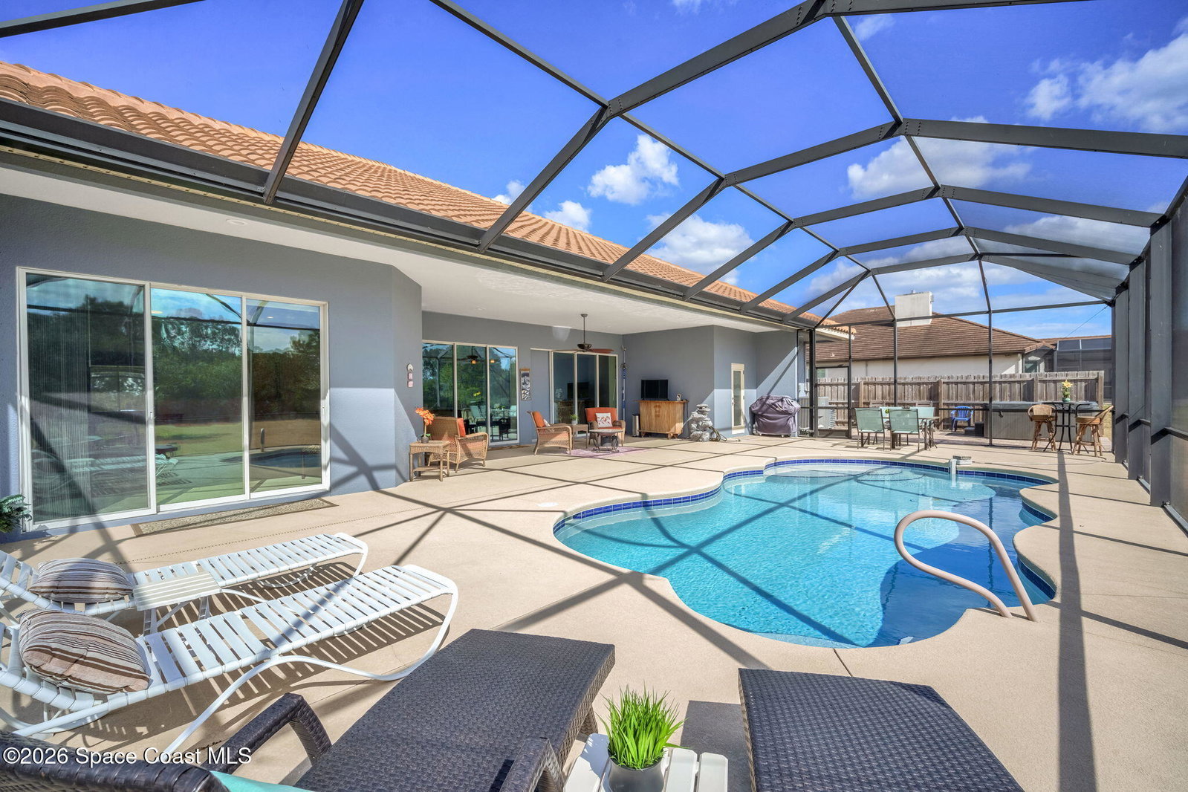
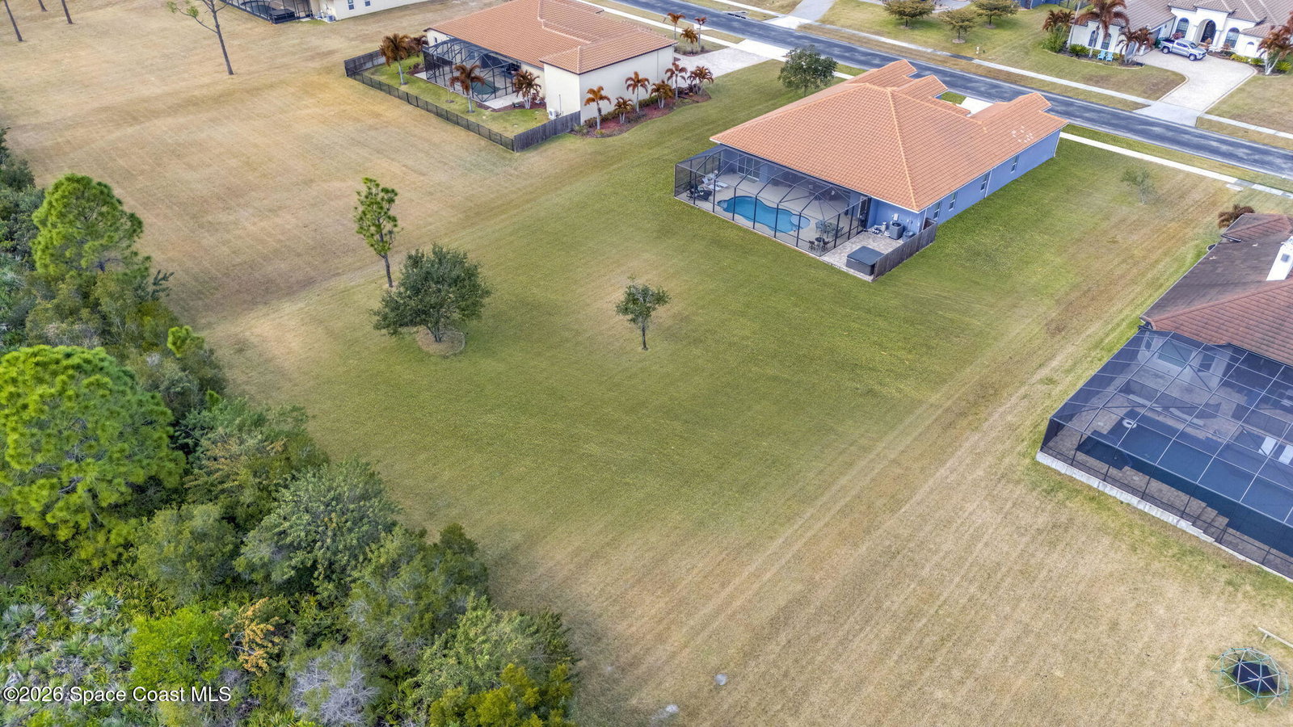
MOVE-IN READY! If you've been waiting for the right combination of condition, location & value, THIS IS IT! Custom-built & thoughtfully designed w a rare 3-wing layout that offers exceptional function & flexibility for a wide range of living needs. 6 bdrm, 4 baths, 3 car garage AND a dedicated office for the flexible layout today's buyers are looking for! Soaring ceilings, open living spaces & wall-to-wall sliders make the home feel bright, open & connected to the outdoors. Step outside to the heated pool, above ground spa, covered lanai, & soaring backyard w private preserve views! The separate flex space w 1 car garage & separate entrance is perfect for multi-generational living, guests, game room or a private retreat, offering the kind of versatility & sq. ftg. that's hard to find. The stunning kitchen is the heart of the home, featuring expansive granite countertops, a WALK-IN PANTRY, abundant space & storage. Room to live, room to grow & low HOA fees!
/u.realgeeks.media/atlanticgrouprealestate/AtlanticGroup-WHITE-Color.png)
Additional Information
- Style
- Traditional
- Hoa Frequency
- Quarterly
- Tax Year
- 2025
- Tax Amount
- $16,248
- Interior Features
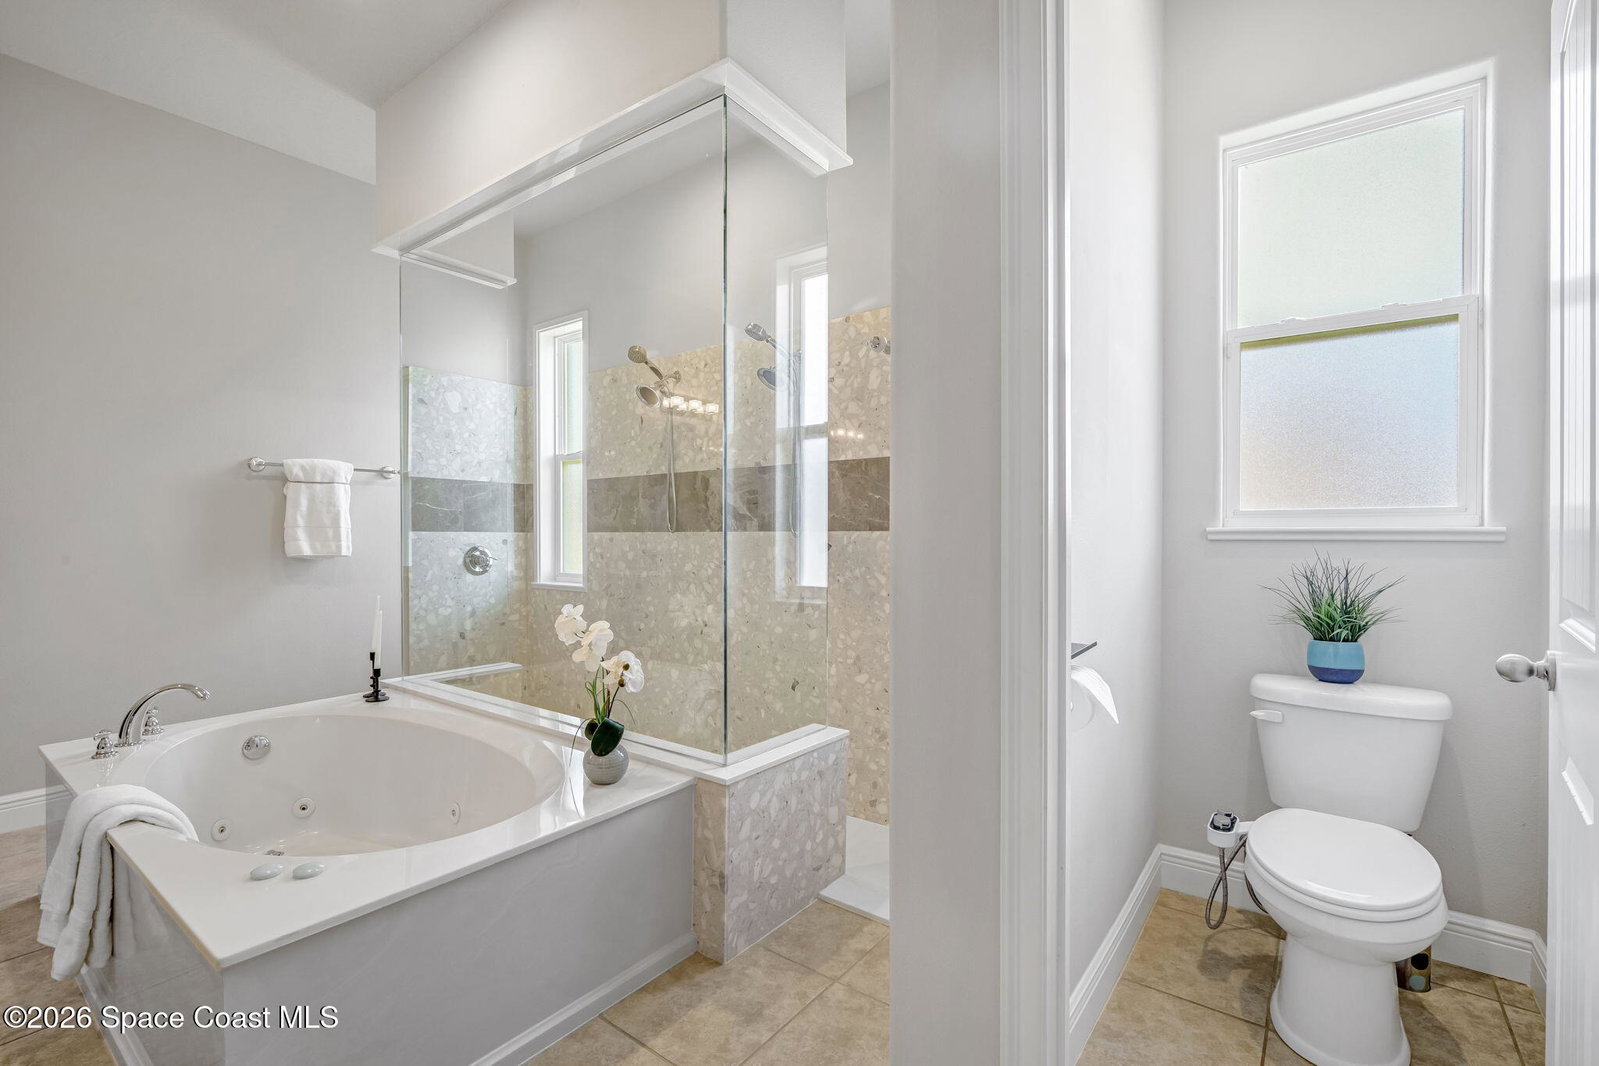
- Breakfast Bar, Built-in Features, Ceiling Fan(s), Eat-in Kitchen, In-Law Floorplan, Kitchen Island, Open Floorplan, Pantry, Primary Downstairs, Smart Thermostat, Vaulted Ceiling(s), Walk-In Closet(s), Primary Bathroom -Tub with Separate Shower, Split Bedrooms, Breakfast Nook, Guest Suite
- Exterior Features
- Storm Shutters
- Location Description
- Cleared, Sprinklers In Front, Sprinklers In Rear
- Equipment And Appliances
- Disposal, Dishwasher, Electric Cooktop, Electric Oven, Microwave, Refrigerator
- Utilities
- Cable Connected, Electricity Connected, Water Connected
- Exterior Finish
- Block, Concrete, Stucco
- Construction
- Block, Concrete, Stucco
- Roof
- Tile
- Floor
- Carpet, Tile
- Parking
- Attached, Covered, Garage, Garage Door Opener
- Assoc Fee
- $257
- Assoc Fee Includes
- Other
- Garage Spaces
- 3
- Dwelling View
- Pool, Trees/Woods, Protected Preserve
- Pool
- Yes
- Pool Description
- Electric Heat, Heated, In Ground, Screen Enclosure
- Elementary School
- Sabal
- Middle School
- Johnson
- High School
- Eau Gallie
Mortgage Calculator
Listing courtesy of RE/MAX Aerospace Realty.