830 Remington Green Drive SE, Palm Bay, FL 32909
- $360,000
- 4
- BD
- 2
- BA
- 2,046
- SqFt






- List Price
- $360,000
- MLS#
- 1063312
- Status
- ACTIVE
- Type
- Single Family Residential
- County
- Brevard
- City
- Palm Bay
- Area
- SE Palm Bay
- Subdivision
- Preserves At Stonebriar Phase 2
- Bedrooms
- 4
- Bathrooms
- 2
- Living Area
- 2,046
- Total Square Feet
- 6,534
- Acres
- 0.15
- Year Built
- 2022
- Days on Market
- 238
Property Description
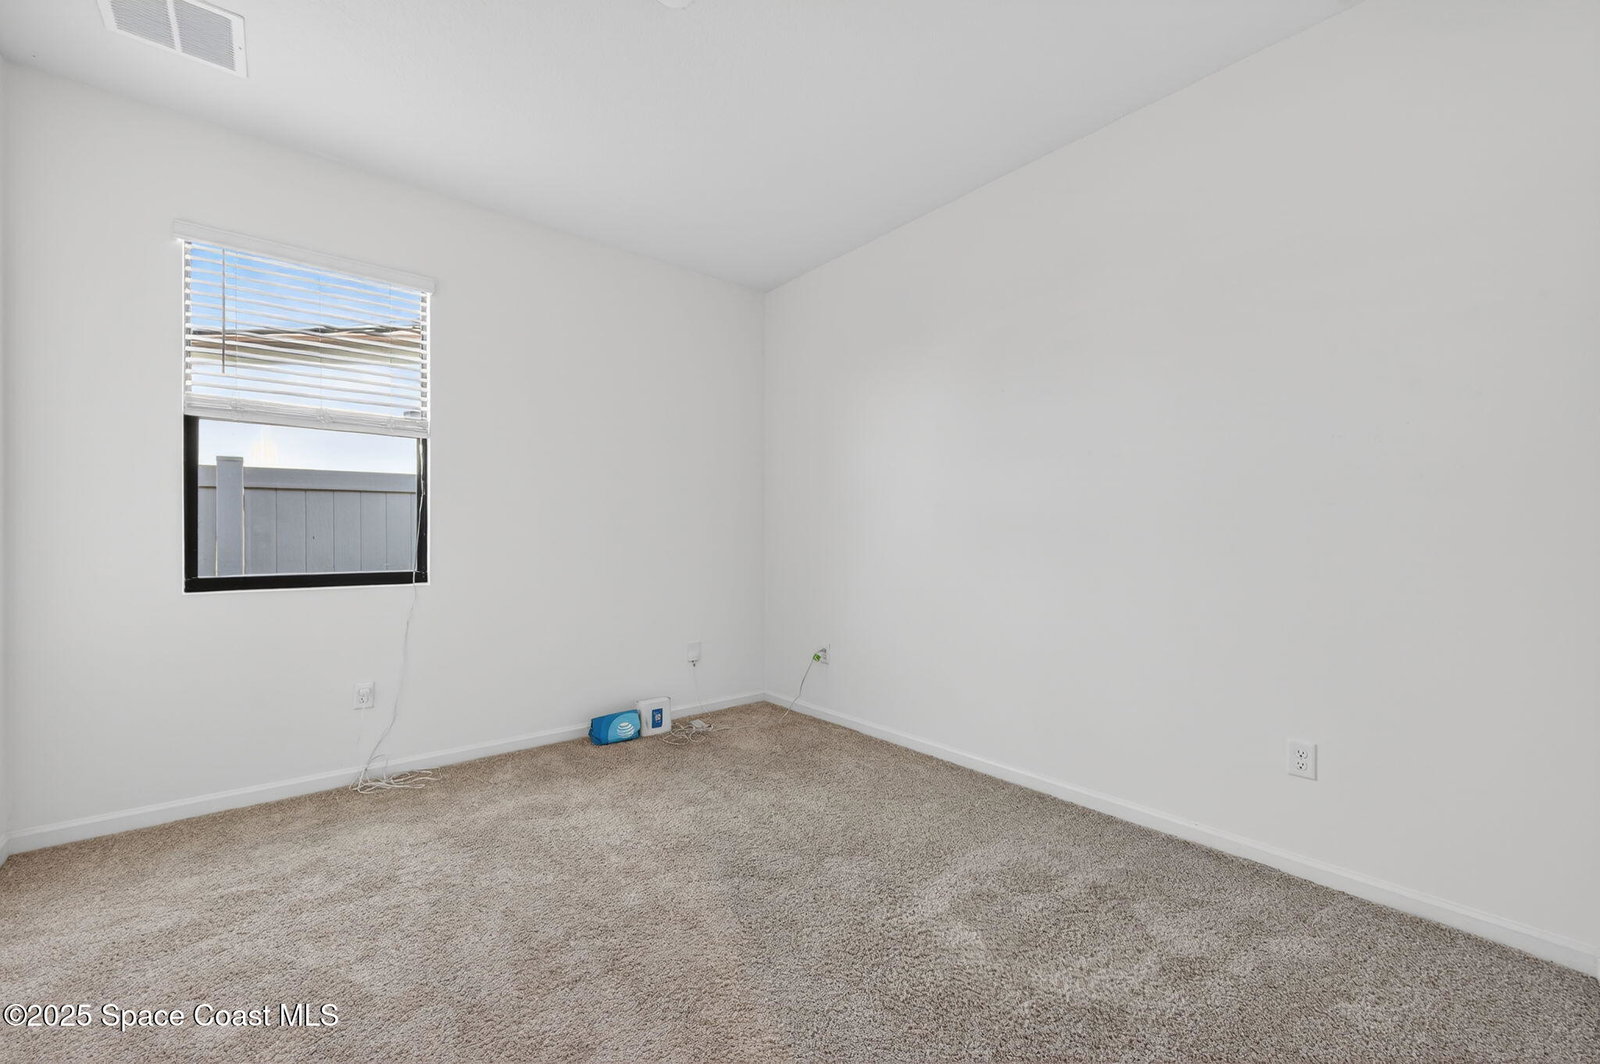
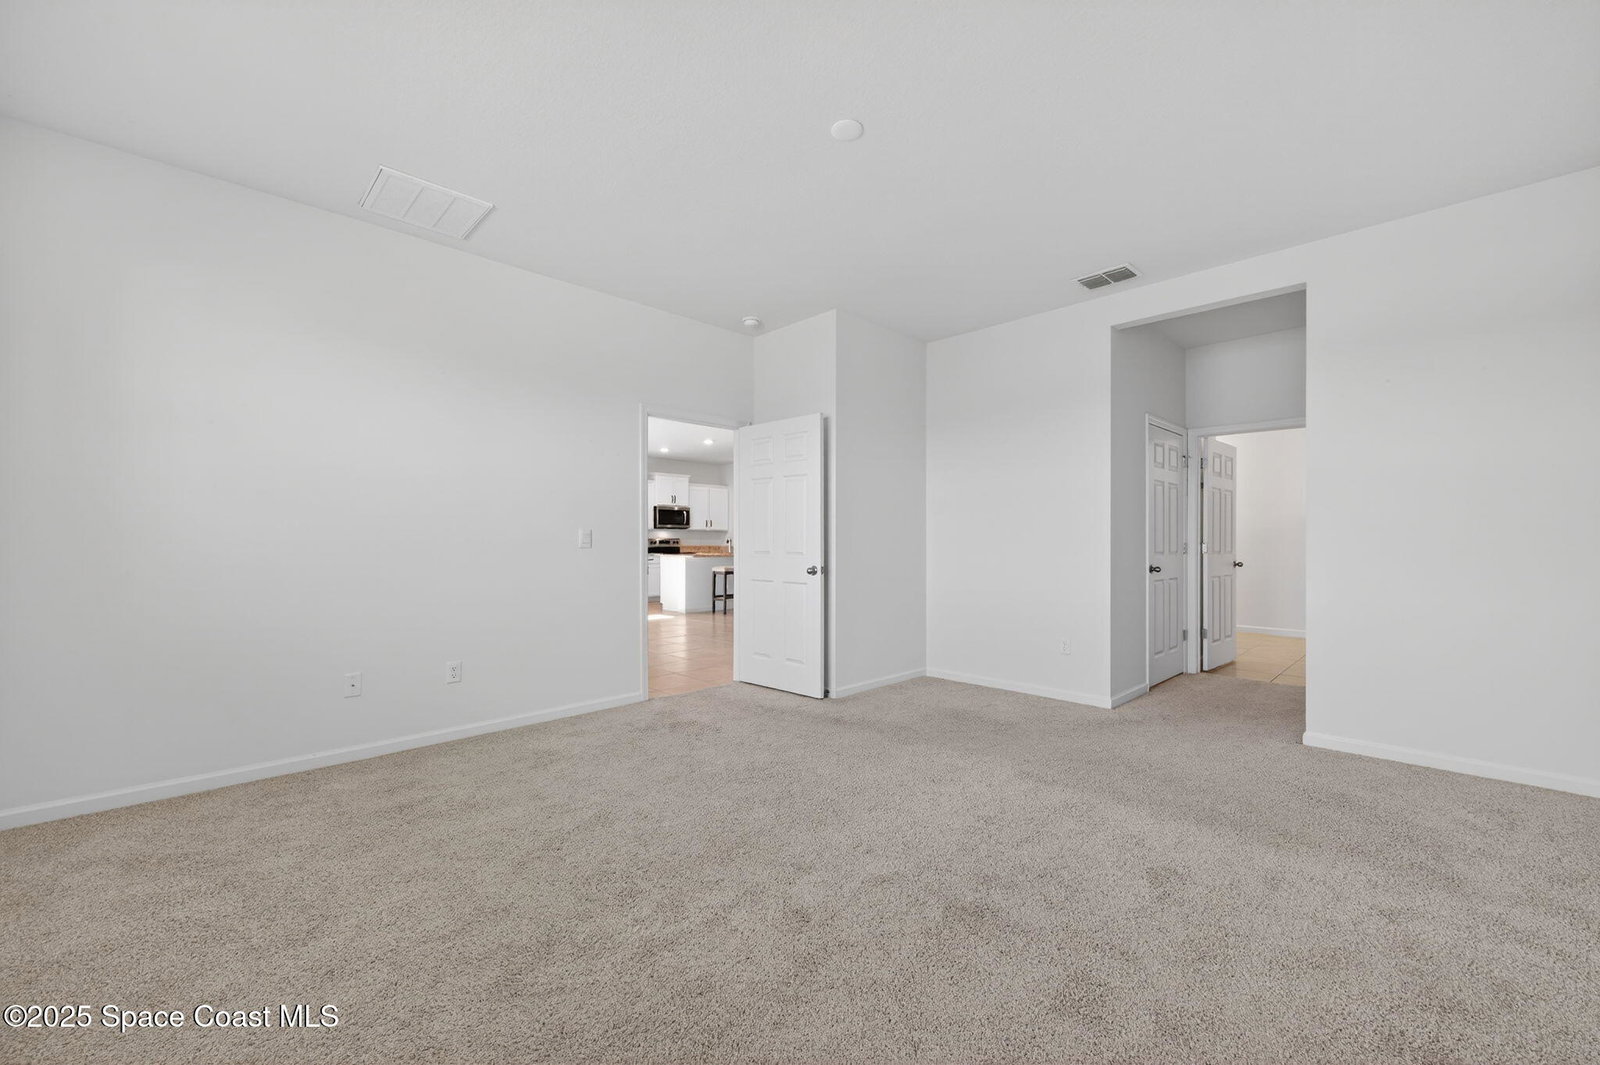
Welcome to the spacious Del-Ray one story model. This is the largest one story floorplan in the community featuring 4 bedrooms, 2 bathrooms, large laundry room and oversize truss covered and screened in back porch. This home has a wonderful lake view from the owners suite living room and while enjoying the approximately 23' x 9' covered porch. The home has 18'' square tile in all of the living and wet areas, modern white cabinetry throughout and Granite in the kitchen. The kitchen also features a large island with bar seating, a walk-in pantry and all matching stainless steel appliances. This is a true split floor plan and the owners suite features two separate walk-in closets, extra wide and tall double vanity, walk-in shower and private water closet. The home is in the newer section of the Stonebriar Preserves and the home owners will have access to the main Bayside Lakes Clubhouse, community center and all amenities including Tennis Courts, Shuffleboard, Basket Ball Court, Swimming Pool, Gym, Pavilion and fenced kids area. This home also comes with exclusive access to the additional Stonebriar Preserves Swimming Pool and Kids paly area. Schedule your private showing today.
/u.realgeeks.media/atlanticgrouprealestate/AtlanticGroup-WHITE-Color.png)
Additional Information
- Hoa Frequency
- Quarterly
- Tax Year
- 2025
- Tax Amount
- $97
- Location Description
- Sprinklers In Front, Sprinklers In Rear
- Equipment And Appliances
- Dryer, Dishwasher, Electric Range, Electric Water Heater, Microwave, Refrigerator, Washer
- Utilities
- Sewer Connected
- Exterior Finish
- Block, Stucco
- Construction
- Block, Stucco
- Parking
- Attached, Garage
- Assoc Fee
- $210
- Garage Spaces
- 2
- Water Frontage
- Lake Front
- Elementary School
- Westside
- Middle School
- Southwest
- High School
- Bayside
Mortgage Calculator
Listing courtesy of RE/MAX Aerospace Realty.